
Address
128 Lyndhurst Avenue, Toronto, ON
Price
$ 8,995,000
Property Attributes
- MLS#C13705548
- TypeSingle Family
- Listing Status New
- CityToronto
- AreaCasa Loma
- NeighbourhoodCasa Loma
- Postal CodeM5R 2Z9
- Style3-Storey
- Taxes$ 25290
- Price$ 8,995,000
- Bedrooms6
- Full Bathrooms5
- Half Bathrooms0
- Sqr Footage5000 +
Data Source:
Toronto Real Estate Board (TRREB)
Property Description
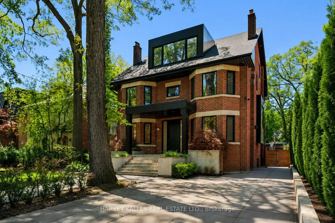
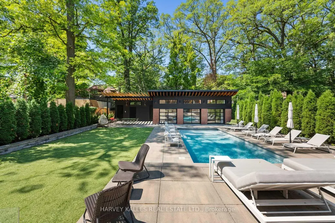
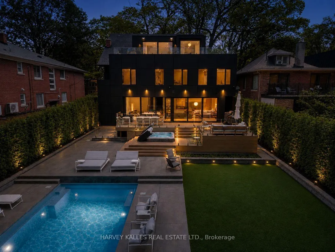
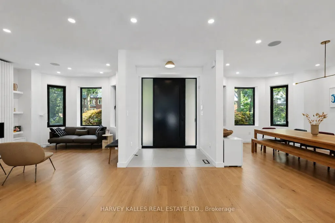
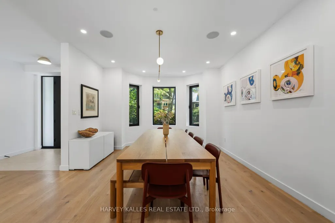
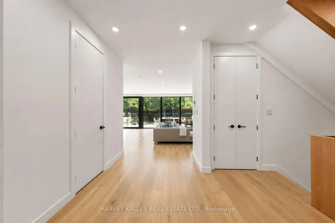
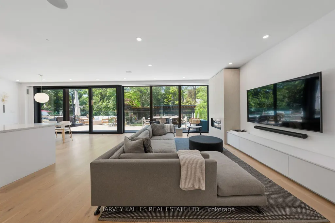
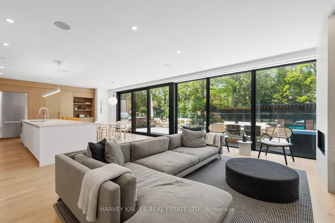
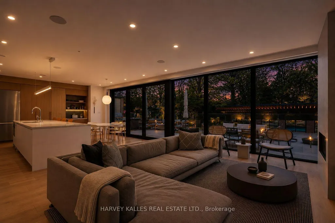
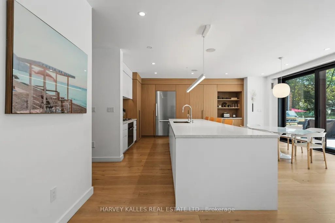
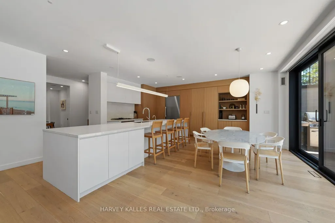
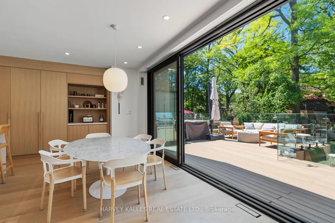
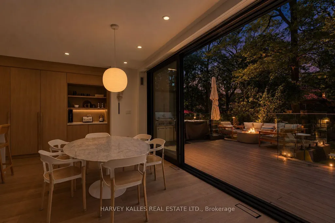
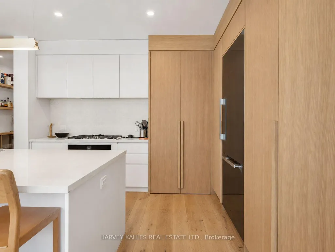
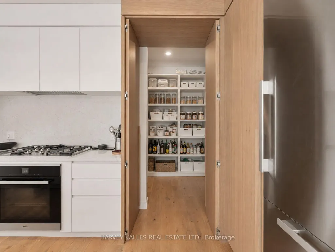
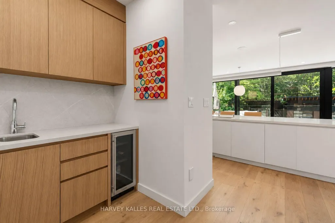
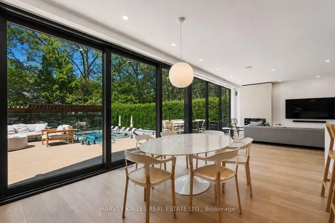
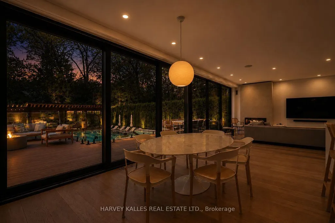
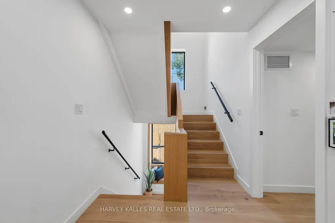
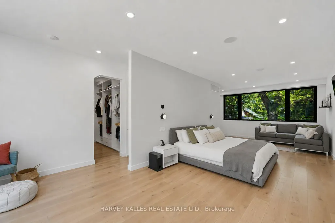
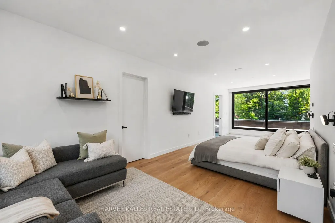
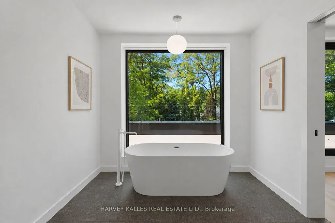
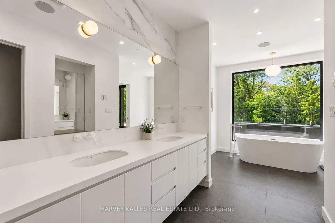
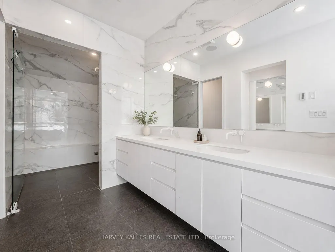
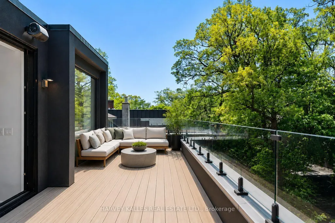
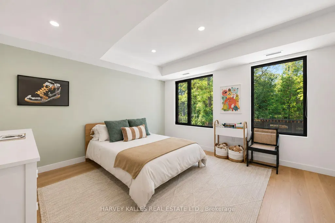
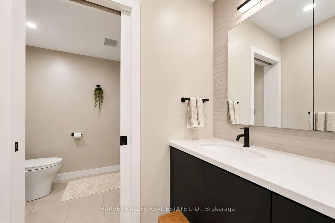
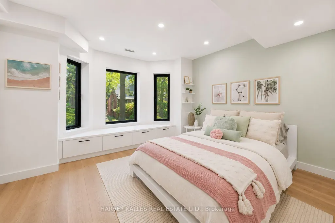
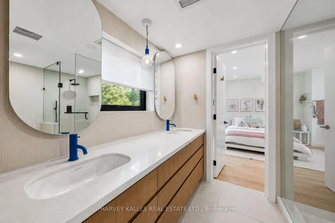
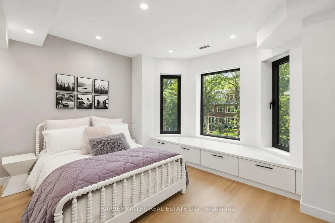
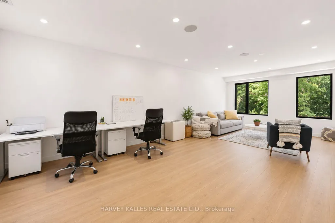
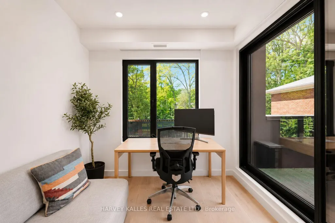
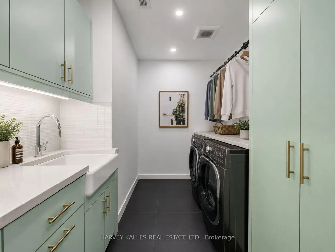
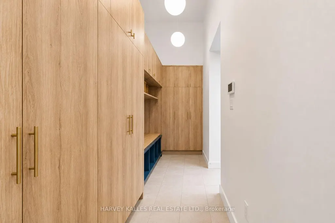
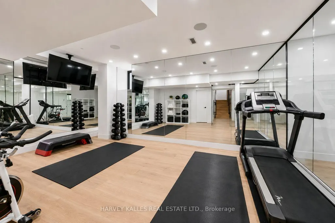
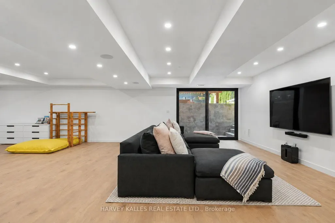
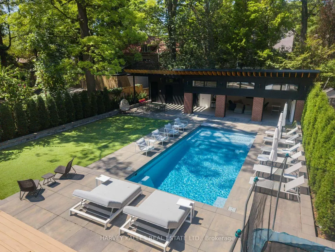
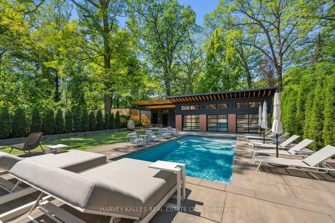
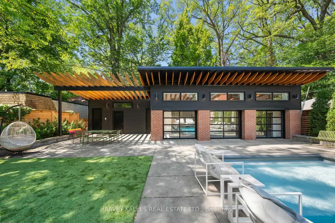
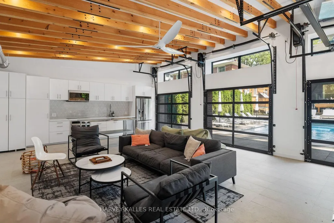
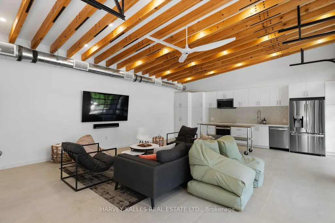
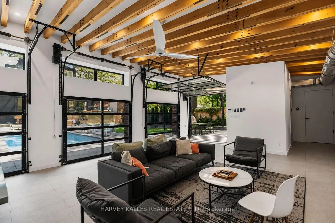
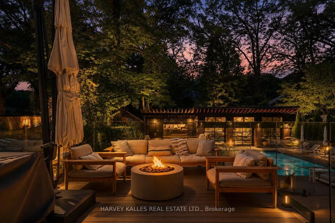
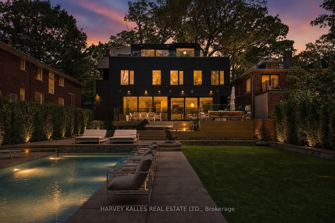
Welcome to 128 Lyndhurst Ave, a designed and renovated residence where Scandinavian-inspired design meets comfort and technology. Reimagined in 2020 with custom Millwork and furniture design by Toronto firm MSDS. Offering principal rooms and comfort, this home features over 7,000 sq. ft. of total interior living space, including six bedrooms, five bathrooms, plus an additional full bathroom in the pool house. The kitchen features custom cabinetry, Miele appliances, quartz countertops, a large island, hidden pantry, servery with pocket doors and wet bar. A primary retreat with a wrap-around private terrace, his and hers closets, and ensuite with a steam sauna and deep soaker tub. Designed for indoor-outdoor living and entertaining, the landscaped backyard with lighting and sprinkler system, is a private oasis. Enjoy a saltwater fibre glass pool with water fountain feature and integrated lighting, along with multiple composite decks perfect for hosting gatherings, gas BBQ, fire table, turf play area and wired outdoor speakers. A pool house, completed in 2021, provides an additional 1200 sqft of living space and offers a full kitchen, full bathroom, full size laundry and storage. Additional highlights: glass enclosed gym, heated bathroom floors for enhanced comfort, stunning pool view, built-in wired speakers throughout, smart home technology with seamless connectivity, monitored alarm system, and CAD5 wiring so you always have perfect wifi. Energy efficient home with spray foam insulation and aluminum window and doors. Separate entrance connecting to the mudroom where you will find ample storage space. Designed with the potential to install an elevator shaft for future use. Also, never worry about yard maintenance, this home is equipped with an irrigation system for your lawn and heated driveway and walkways so you never have to shovel again! An opportunity to own a residence offering design, technology and resort-style living in the neighbourhood of Casa Loma.
| Price History | |
|---|---|
| 8/24/2026 | Listed $8,995,000 |
General Features
| Sewer | Sewer |
|---|---|
| Cooling | Central Air |
| Roof | Asphalt Shingle |
| Architectural Style | 3-Storey |
| Pool Features | Inground,Salt |
| Security Features | Alarm System,Monitored |
| Construction Materials | Brick |
| View | Pool,Trees/Woods |
| Heater Type | Forced Air |
| Parking Spaces | 8 |
| Property Subtype | Detached |
| Tax Year | 2026 |
| Lot Depth | 186.5 |
| PropertyFeatures | Hospital,Ravine,School,Wooded/Treed,Public Transit,Park |
| County | Toronto |
| New Construction | No |
| Property Type | Residential Freehold |
| Attached Garage | No |
| Facing Direction | West |
| Garage Y/N | No |
| Status | New |
| City | Toronto C02 |
| Senior Community Y/N | No |
| Lot Size Units | Feet |
| Property Attached Y/N | No |
| Tax Annual Amount | 25290.57 |
| Standard Status | Active |
| Occupancy Type | Owner |
| Legal Description | PT LT 13 PL 1282 WYCHWOOD BRACONDALE DOVERCOURT AS IN CT651156; CITY OF TORONTO |
Interior Features
| Interior Amenities | Bar Fridge,Carpet Free,Built-In Oven,Central Vacuum,Sauna,Upgraded Insulation,Water Heater Owned,On Demand Water Heater |
|---|---|
| Basement | Walk-Up,Finished |
| Heat Source | Gas |
| Basement (Y/N) | No |
| Air Conditioning Y/N | Yes |
| Heating Y/N | Yes |
| Fireplace Y/N | Yes |
| Total Bedrooms | 6 |
| Elevator? | No |
| Total Baths | 5 |
| Bedrooms | 6 |
| Living Area Range | 5000 + |
Exterior Features
| Waterfront | None |
|---|---|
| Parking Features | Available,Private |
| Total Parking | 8.0 |
| Garage Type | None |
| Foundation Details | Concrete |
| Spa | No |
| Lot Size Source | MPAC |
| Waterfront Y/N | No |
| Covered Spaces | 0.0 |
Amenities
- Views
- New Construction
- Adult 55+
- Lease To Own
- No Strata Fees
- Furnished
- Primary On Main
- Air Conditioning
- Seller Finance
- Green
- Fixer Upper
- Horse
- Golf
- Fireplace
- Deck
- Garage
- Basement
- Pool
Property vs Single Family Average in M5R 2Z9
Price
Taxes
Visits
 Toronto Real Estate Board (TRREB); All information deemed reliable but not guaranteed. All properties are subject to prior sale, change or withdrawal. Neither listing broker(s) or information provider(s) shall be responsible for any typographical errors, misinformation, misprints and shall be held totally harmless. Listing(s) information is provided for consumer's personal, non-commercial use and may not be used for any purpose other than to identify prospective properties consumers may be interested