
Address
35 Regal Road, Toronto, ON
Price
$ 1,898,997
Property Attributes
- MLS#C13768738
- TypeSingle Family
- Listing Status New
- CityToronto
- AreaWychwood
- NeighbourhoodWychwood
- Postal CodeM6H 2J6
- Style2-Storey
- Taxes$ 8655
- Price$ 1,898,997
- Bedrooms6
- Full Bathrooms3
- Half Bathrooms0
- Sqr Footage1500-2000
Data Source:
Toronto Real Estate Board (TRREB)
Property Description
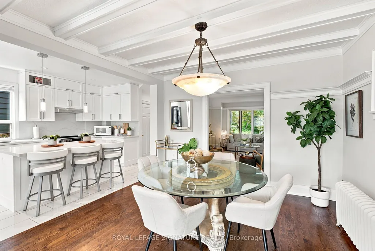
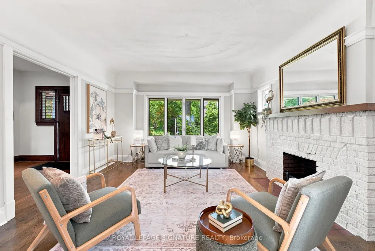
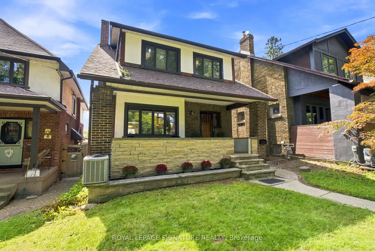
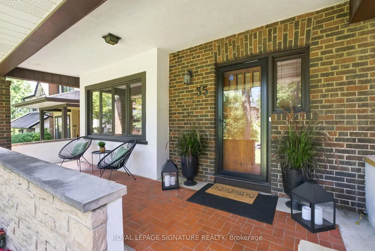
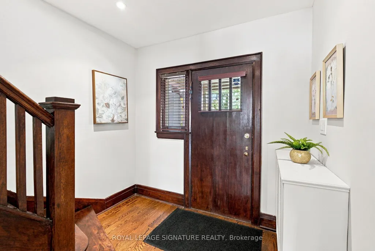
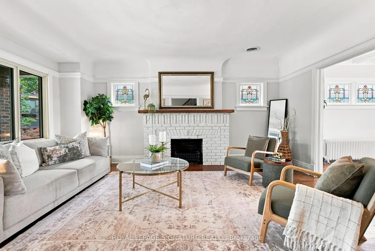
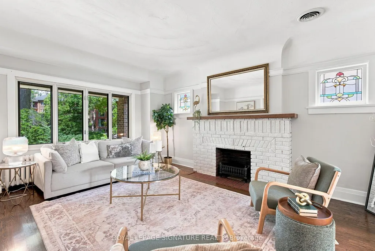
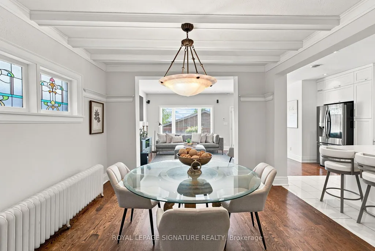
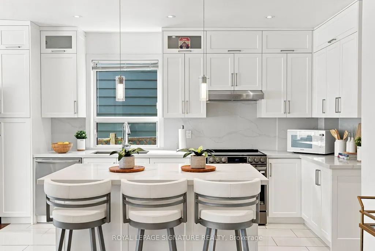
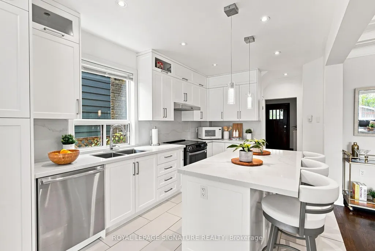
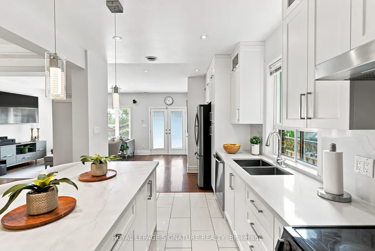
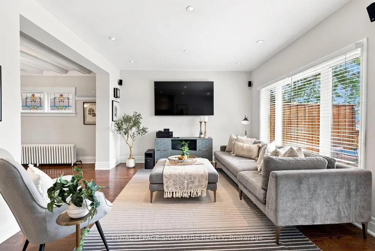
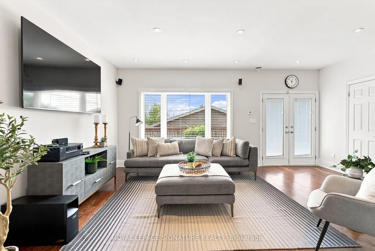
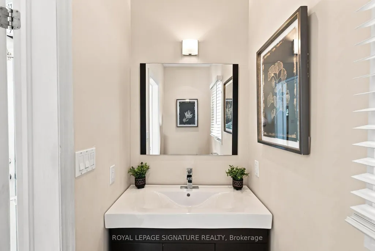
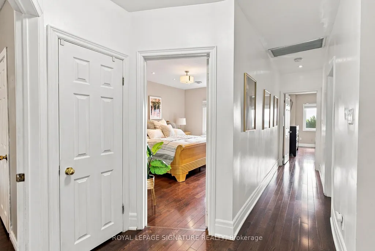
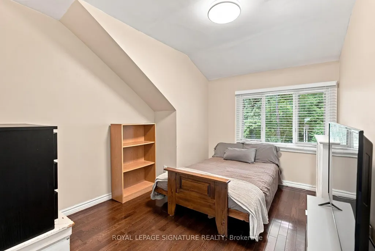
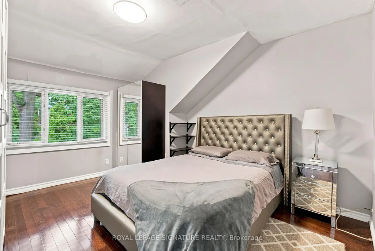
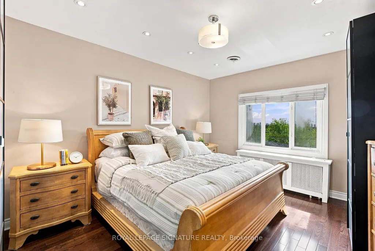
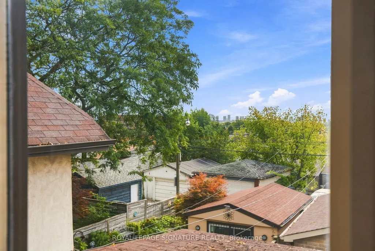
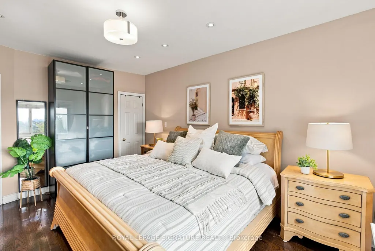
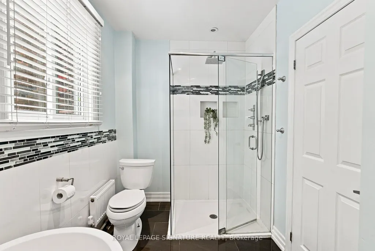
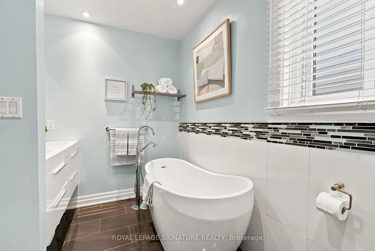
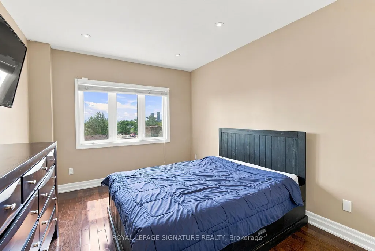
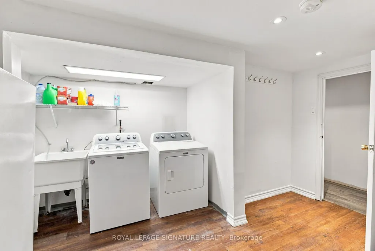
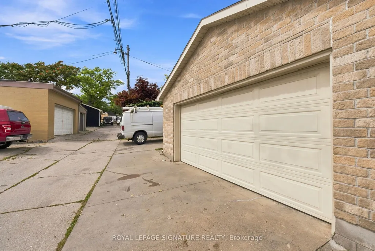
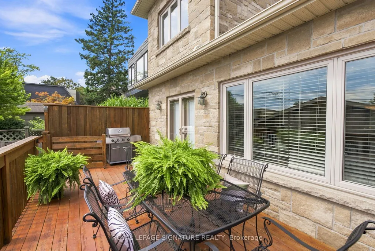
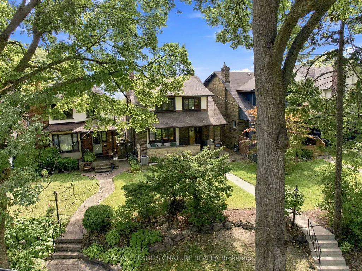
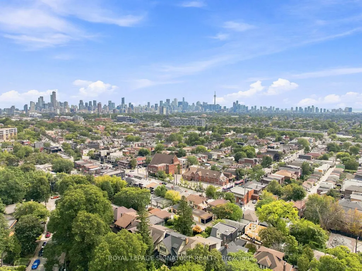
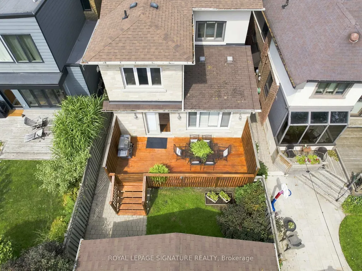
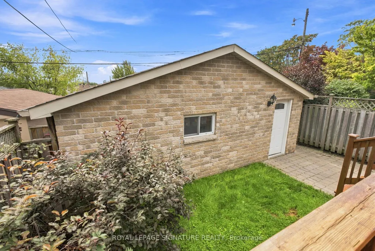
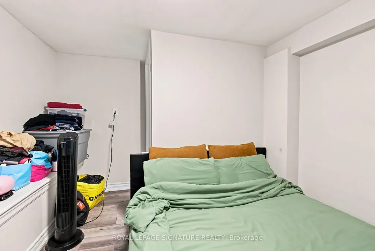
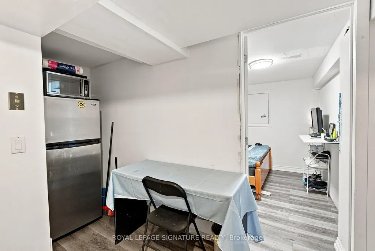
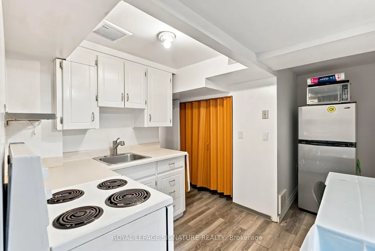
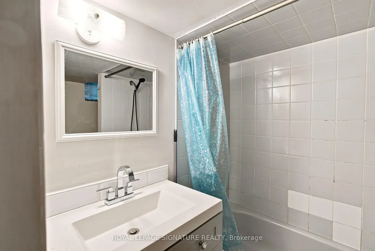
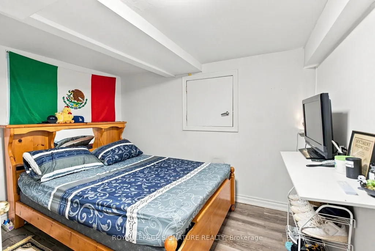
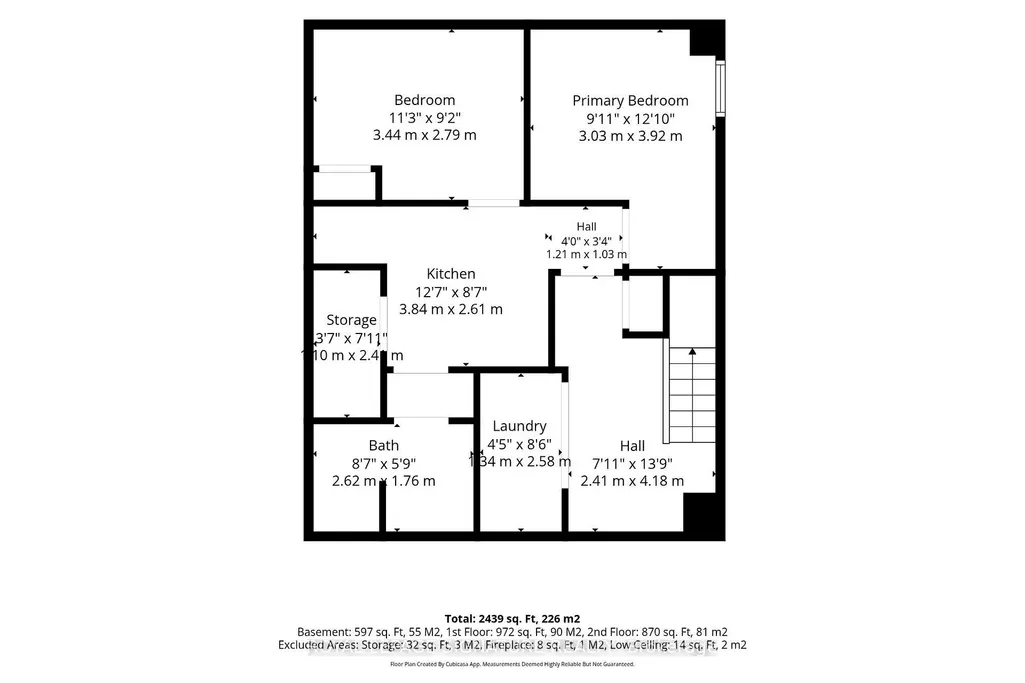
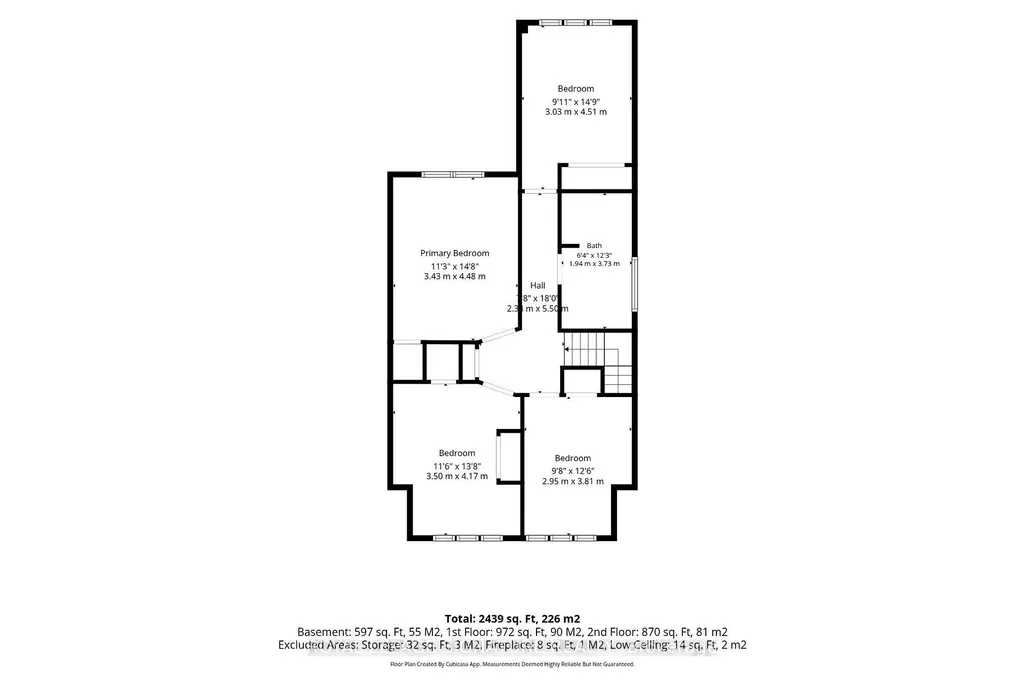
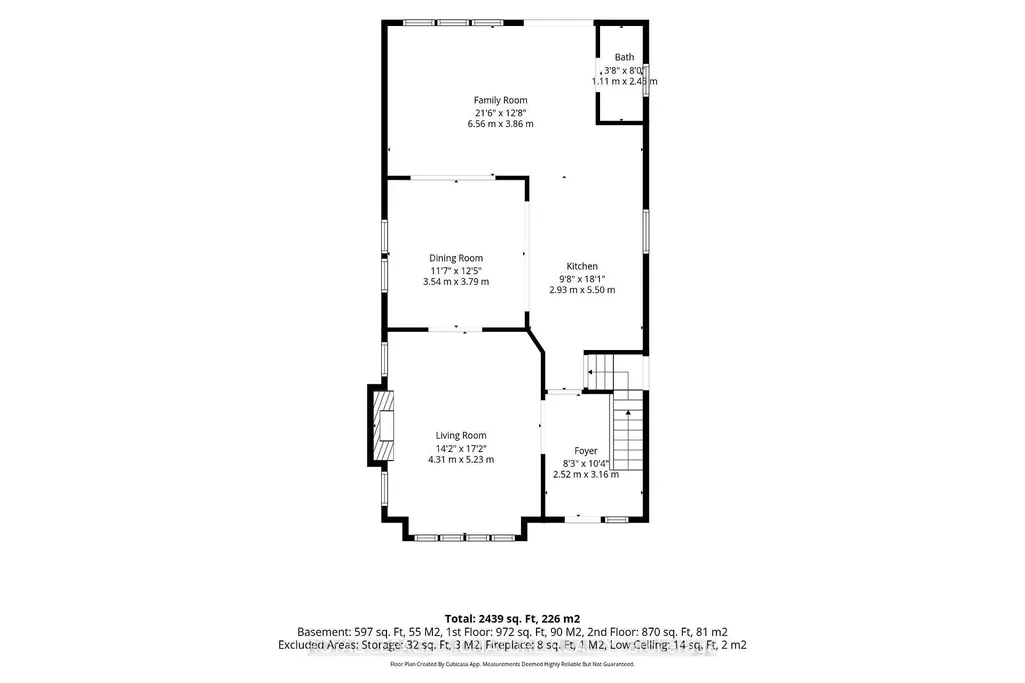
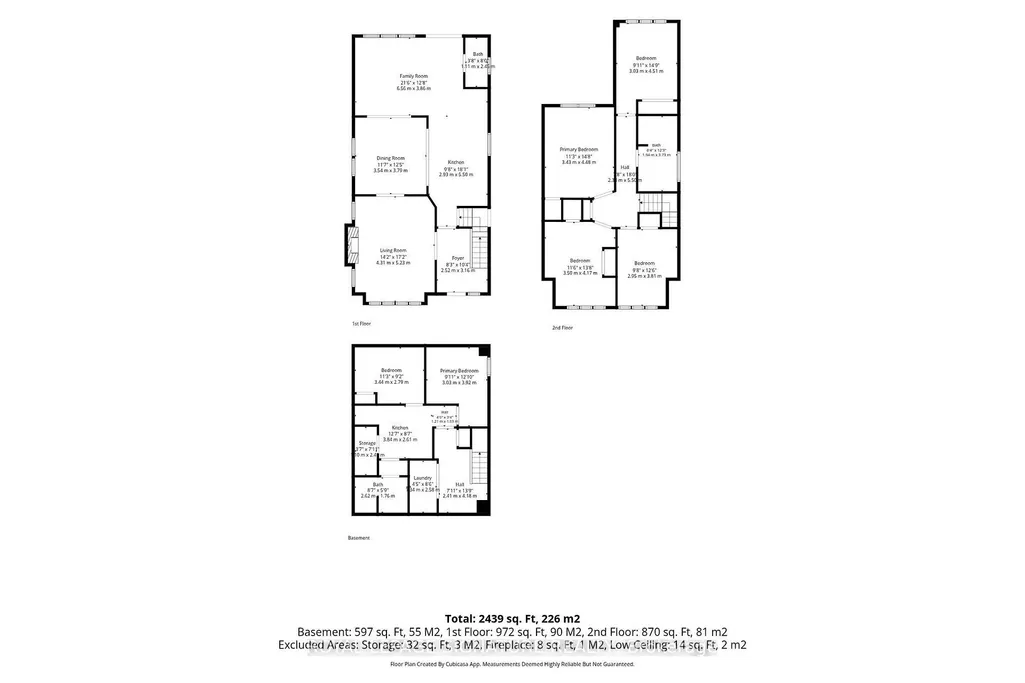
Old Toronto character. Modern updates. City views. A double-car garage. And a neighborhood you'll love coming home to. Welcome to Regal Heights, where your next home sits elevated above one of the area's coveted tree-lined streets. Showcasing 4 spacious bedrooms and 3 bathrooms, this detached home beautifully blends original charm with thoughtful updates throughout. Rich hardwood floors, stained glass window details, and warm architectural elements create an inviting interior with unmistakable Toronto charm. An updated kitchen connects the main level, flowing seamlessly from the living and dining rooms into the bright, newly added family room. Heated floors in the family room, kitchen, and powder rooms add an unexpected touch of comfort. Step outside to enjoy elevated city views from the rear deck, overlooking the rare double-car detached stone garage. The separate entrance offers excellent flexibility, whether for additional income potential, extended family, or convenient access from the fully fenced yard. The lower level extends the living space with two additional bedrooms, a kitchen, and laundry, providing versatility for a growing family or income unit. Nestled among mature trees on a quiet, winding street, this neighborhood gem offers the best of both worlds: a peaceful, established community with easy access to schools, parks, public transit, shops, and the downtown core. Don't miss your chance to get into this 'Regal' community!
| Price History | |
|---|---|
| 9/10/2026 | Listed $1,898,997 |
General Features
| Sewer | Sewer |
|---|---|
| Cooling | Central Air |
| Roof | Asphalt Shingle |
| Architectural Style | 2-Storey |
| Pool Features | None |
| Construction Materials | Brick |
| View | Downtown |
| Heater Type | Radiant |
| Parking Spaces | 1 |
| Topography | Hilly |
| Property Subtype | Detached |
| Tax Year | 2026 |
| Lot Depth | 151.0 |
| PropertyFeatures | Fenced Yard,Greenbelt/Conservation,Park,Place Of Worship,Public Transit |
| County | Toronto |
| New Construction | No |
| Property Type | Residential Freehold |
| Attached Garage | No |
| Facing Direction | South |
| Garage Y/N | Yes |
| Status | New |
| City | Toronto C02 |
| Senior Community Y/N | No |
| Lot Size Units | Feet |
| Property Attached Y/N | No |
| Tax Annual Amount | 8655.27 |
| Virtual Tour | https://media.castlerealestatemarketing.com/sites/rnqjxozv/unbranded |
| Standard Status | Active |
| Occupancy Type | Owner |
| Legal Description | LT 6PL D1396 TORONTO; City of Toronto |
Interior Features
| Interior Amenities | Accessory Apartment,Auto Garage Door Remote,Carpet Free,On Demand Water Heater,Water Heater Owned |
|---|---|
| Basement | Apartment,Separate Entrance |
| Heat Source | Gas |
| Basement (Y/N) | No |
| Air Conditioning Y/N | Yes |
| Heating Y/N | Yes |
| Fireplace Y/N | No |
| Total Bedrooms | 6 |
| Elevator? | No |
| Total Baths | 3 |
| Bedrooms | 4+2 |
| Living Area Range | 1500-2000 |
Exterior Features
| Exterior Amenities | Deck,Porch |
|---|---|
| Parking Features | Lane |
| Total Parking | 3.0 |
| Garage Type | Detached |
| Foundation Details | Block |
| Spa | No |
| Lot Size Source | MPAC |
| Waterfront Y/N | No |
| Covered Spaces | 2.0 |
Amenities
- Views
- New Construction
- Adult 55+
- Lease To Own
- No Strata Fees
- Furnished
- Primary On Main
- Air Conditioning
- Seller Finance
- Green
- Fixer Upper
- Horse
- Golf
- Fireplace
- Deck
- Garage
- Basement
- Pool
Property vs Single Family Average in M6H 2J6
Price
Visits
 Toronto Real Estate Board (TRREB); All information deemed reliable but not guaranteed. All properties are subject to prior sale, change or withdrawal. Neither listing broker(s) or information provider(s) shall be responsible for any typographical errors, misinformation, misprints and shall be held totally harmless. Listing(s) information is provided for consumer's personal, non-commercial use and may not be used for any purpose other than to identify prospective properties consumers may be interested