
Just Listed
Address
2 Mulberry Crescent, Toronto, ON
Price
$ 749,000
Property Attributes
- MLS#C13807856
- TypeSingle Family
- Listing Status New
- CityToronto
- AreaOakwood Village
- NeighbourhoodOakwood Village
- Postal CodeM6C 1N5
- StyleBungalow
- Taxes$ 4611
- Price$ 749,000
- Bedrooms2
- Full Bathrooms2
- Half Bathrooms0
- Sqr Footage700-1100
Data Source:
Toronto Real Estate Board (TRREB)
Property Description
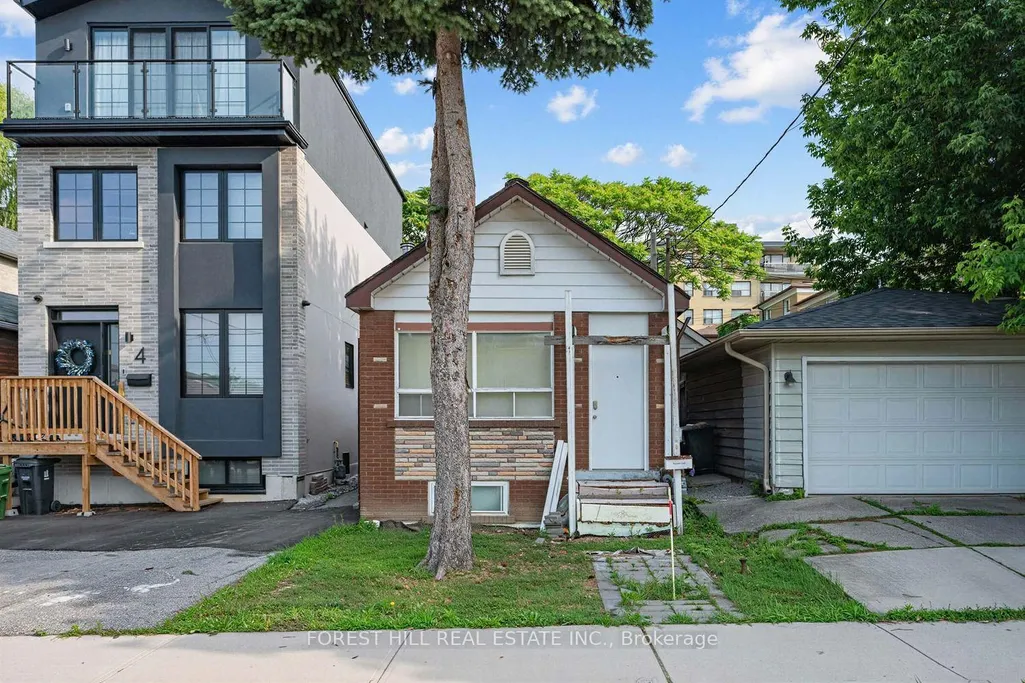
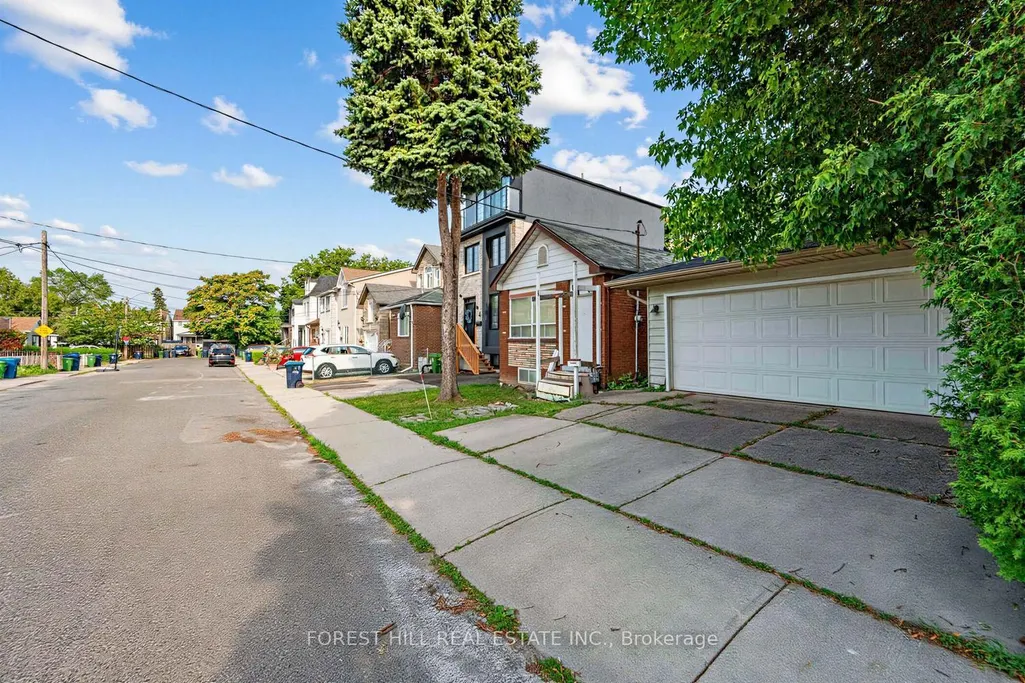
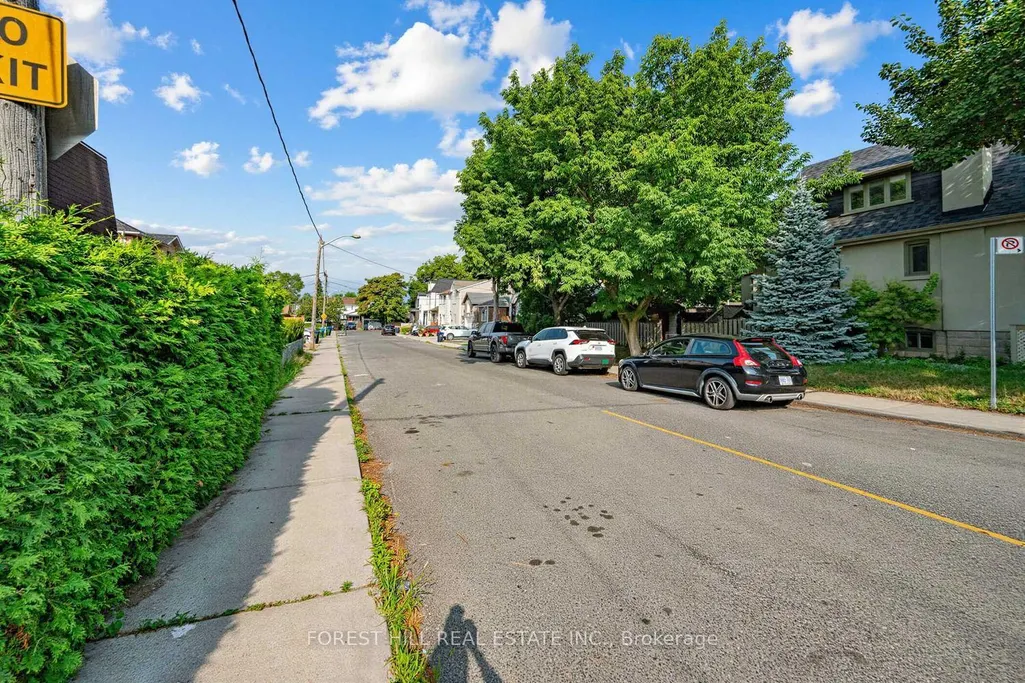
Attention builders, renovators & end users - a rare opportunity to secure a premium lot on oneof Oakwood Village's most coveted streets! Tucked away on a quiet cul-de-sac lined withstunning brand-new custom-built homes, 2 Mulberry Cres is a true builder's dream. The home isbeing sold in as-is condition for land value - bring your vision and build your masterpieceamong the multi-million dollar new builds that surround it. Unbeatable location just steps tothe vibrant shops, cafes & restaurants of St. Clair West, with the 512 streetcar a short strollaway and the new Oakwood Station on the Eglinton Crosstown LRT nearby. Minutes to WychwoodBarns & its beloved Saturday farmers' market, Cedarvale Park & Ravine trails, Humewood Park,Oakwood Village Library & Arts Centre, and quick access to Allen Rd for an easy commute.Sought-after school district including J R Wilcox Community School & Oakwood CollegiateInstitute. Streets like this rarely come up - a quiet, family-friendly enclave where neighboursknow each other, surrounded by the energy of one of Toronto's fastest-appreciating pockets.Don't miss your chance to build new on Mulberry!
| Price History | |
|---|---|
| 9/21/2026 | Listed $749,000 |
General Features
| Sewer | Sewer |
|---|---|
| Cooling | None |
| Roof | Unknown |
| Architectural Style | Bungalow |
| Pool Features | None |
| Construction Materials | Brick |
| View | Trees/Woods |
| Heater Type | Forced Air |
| Topography | Dry,Flat |
| Property Subtype | Detached |
| Tax Year | 2026 |
| Lot Depth | 100.13 |
| PropertyFeatures | Cul de Sac/Dead End,Fenced Yard,Library,Park,Place Of Worship,Public Transit |
| County | Toronto |
| New Construction | No |
| Property Type | Residential Freehold |
| Attached Garage | No |
| Facing Direction | North |
| Garage Y/N | No |
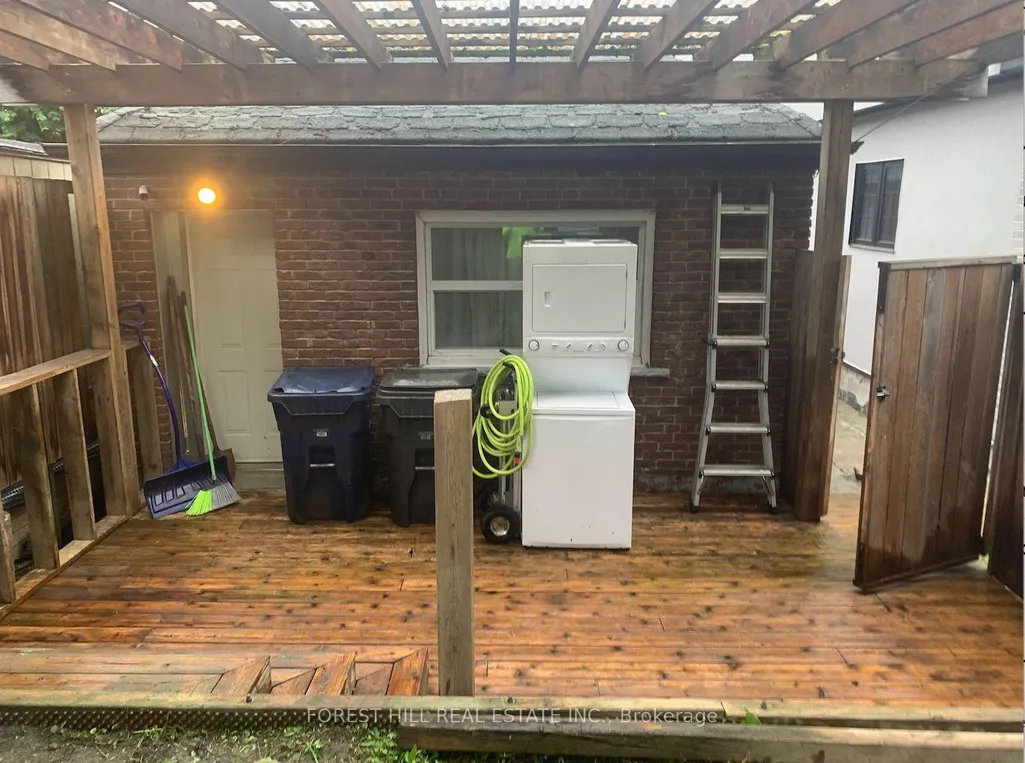
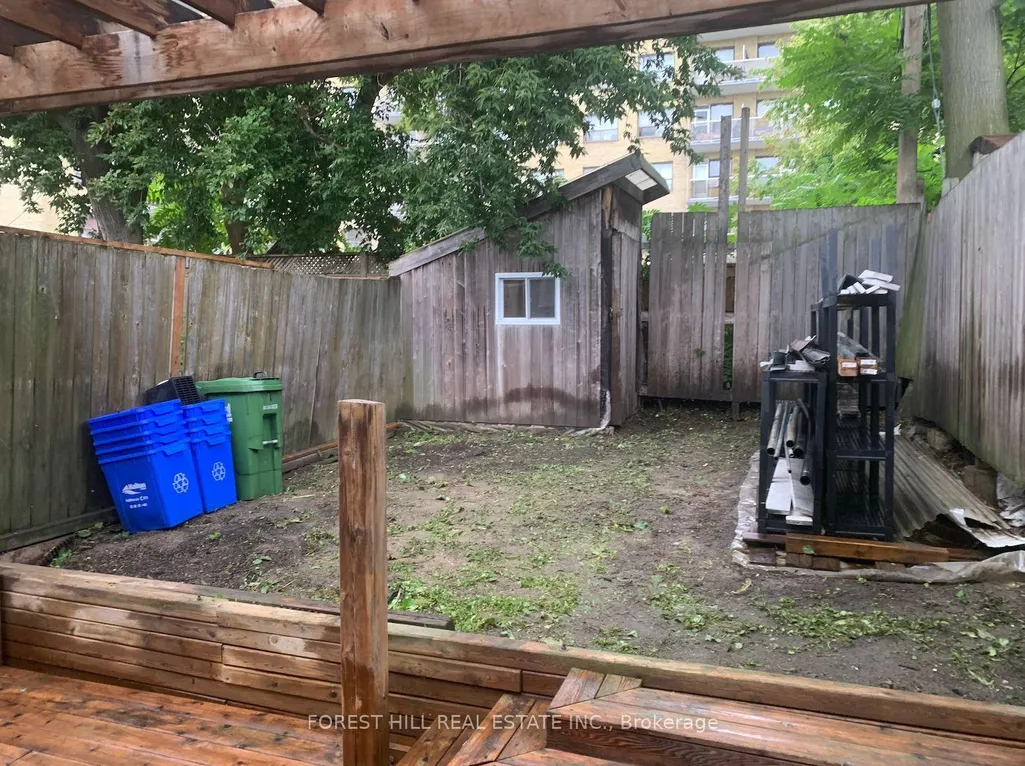
| Other Structures | Shed |
| Status | New |
| City | Toronto C03 |
| Senior Community Y/N | No |
| Lot Size Units | Feet |
| Property Attached Y/N | No |
| Tax Annual Amount | 4611.54 |
| Standard Status | Active |
| Occupancy Type | Vacant |
| Legal Description | PT LT 18 PL 115 TWP OF YORK AS IN TB131045; TORONTO (YORK),CITY OF TORONTO |
Interior Features
| Interior Amenities | None |
|---|---|
| Basement | Unfinished |
| Heat Source | Gas |
| Basement (Y/N) | No |
| Air Conditioning Y/N | No |
| Heating Y/N | Yes |
| Fireplace Y/N | No |
| Total Bedrooms | 2 |
| Elevator? | No |
| Total Baths | 2 |
| Bedrooms | 2 |
| Living Area Range | 700-1100 |
Exterior Features
| Parking Features | None |
|---|---|
| Total Parking | 0.0 |
| Garage Type | None |
| Foundation Details | Unknown |
| Spa | No |
| Lot Size Source | GeoWarehouse |
| Waterfront Y/N | No |
| Covered Spaces | 0.0 |
Amenities
- Views
- New Construction
- Adult 55+
- Lease To Own
- No Strata Fees
- Furnished
- Primary On Main
- Air Conditioning
- Seller Finance
- Green
- Fixer Upper
- Horse
- Golf
- Fireplace
- Deck
- Garage
- Basement
- Pool
Property vs Single Family Average in M6C 1N5
Price
Taxes
 Toronto Real Estate Board (TRREB); All information deemed reliable but not guaranteed. All properties are subject to prior sale, change or withdrawal. Neither listing broker(s) or information provider(s) shall be responsible for any typographical errors, misinformation, misprints and shall be held totally harmless. Listing(s) information is provided for consumer's personal, non-commercial use and may not be used for any purpose other than to identify prospective properties consumers may be interested