
Address
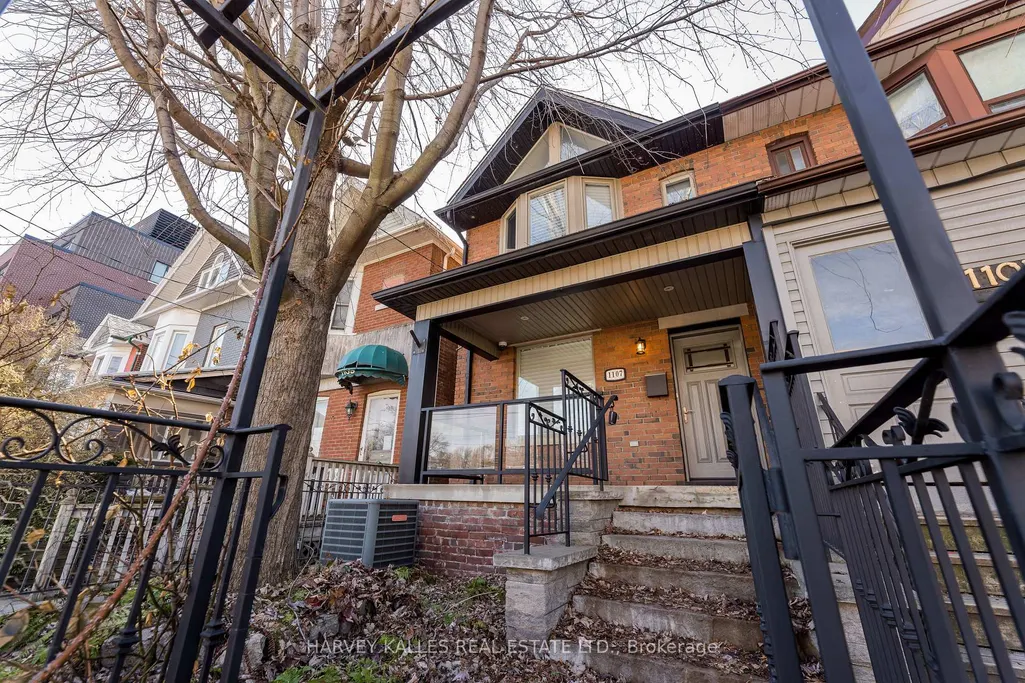
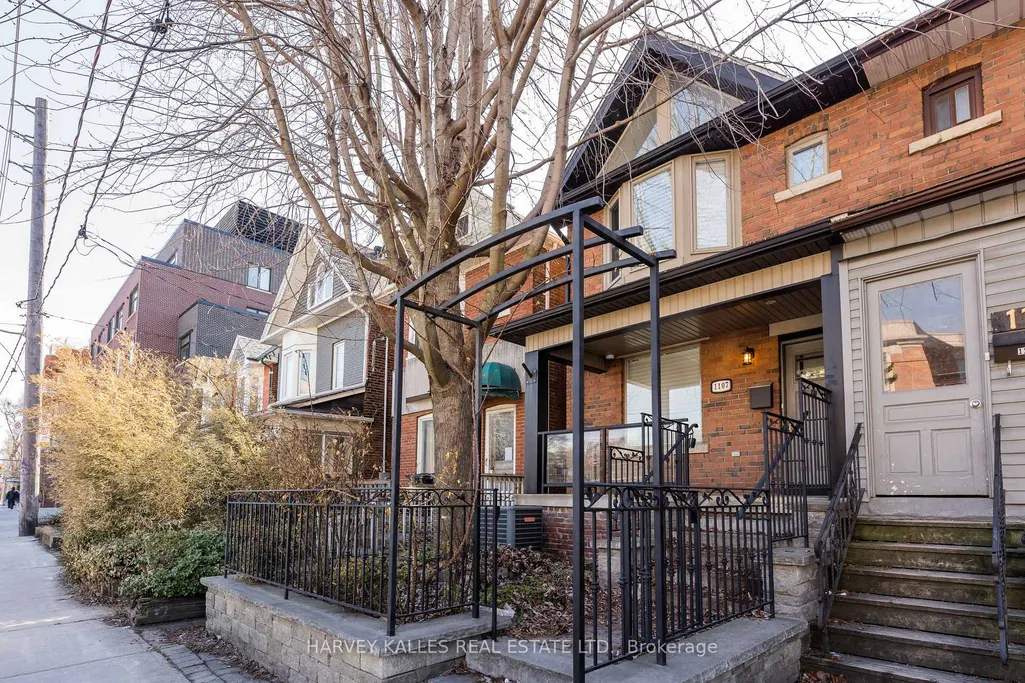
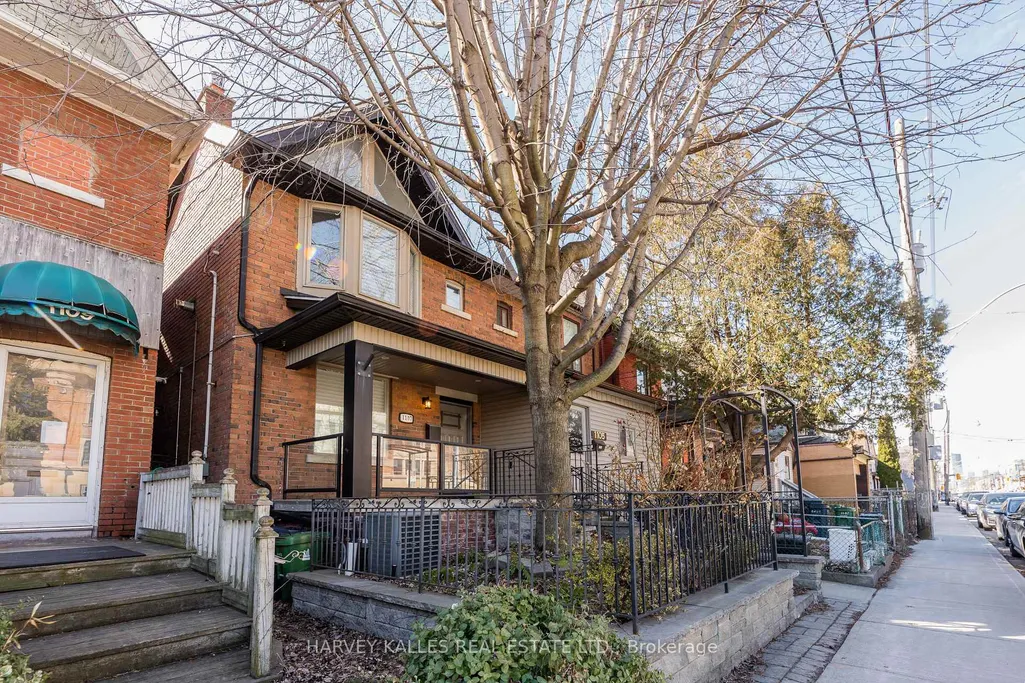
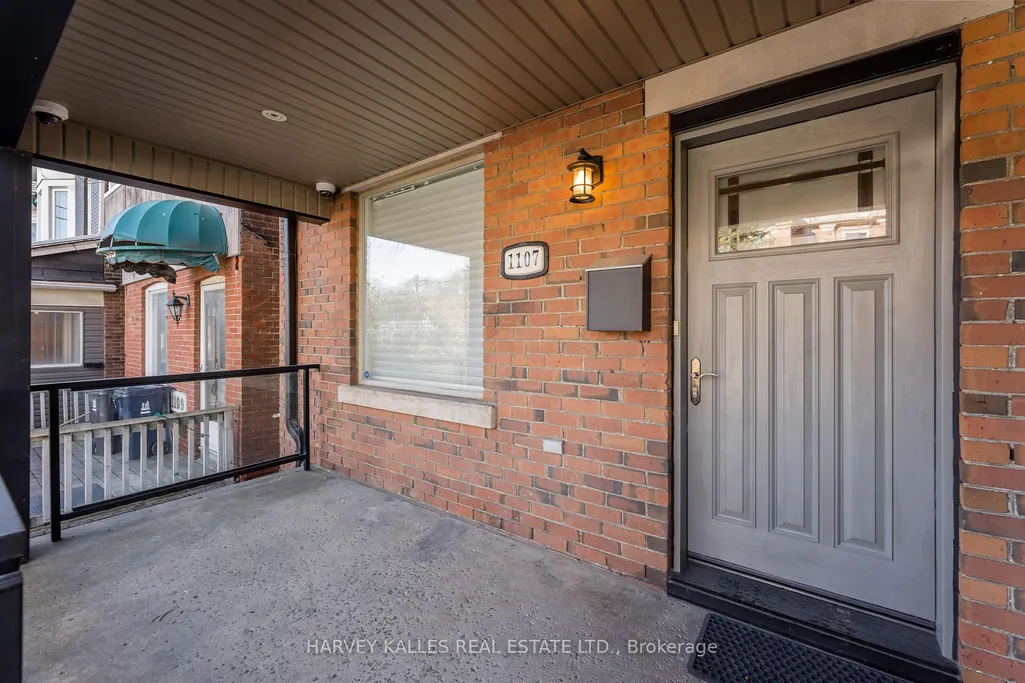
1107 Gerrard Street E, Toronto, ON
Price
$ 1,350,000
Property Attributes
- MLS#E13721094
- TypeSingle Family
- Listing Status New
- CityToronto
- AreaSouth Riverdale
- NeighbourhoodSouth Riverdale
- Postal CodeM4M 1Z9
- Style2-Storey
- Taxes$ 4818
- Price$ 1,350,000
- Bedrooms3
- Full Bathrooms2
- Half Bathrooms0
- Sqr Footage1500-2000
Data Source:
Toronto Real Estate Board (TRREB)
Property Description
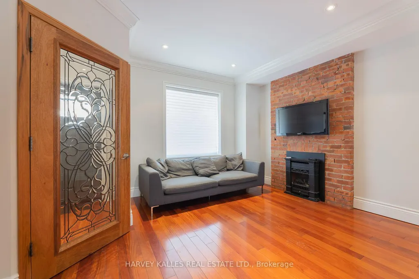
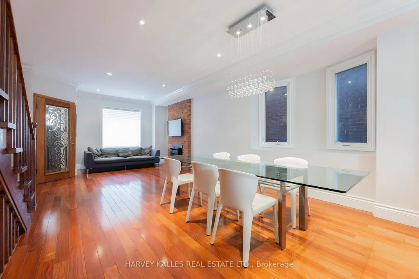
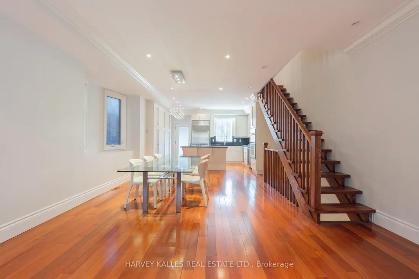
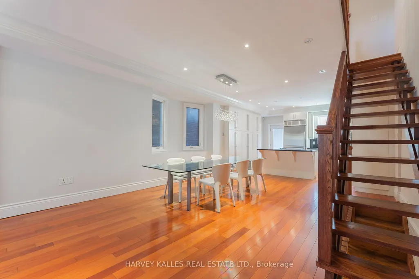
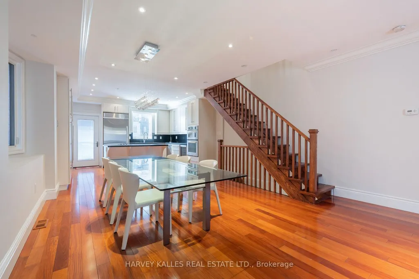
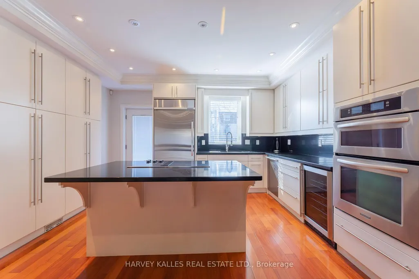
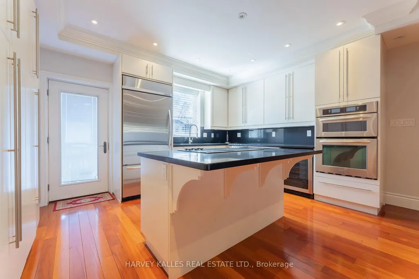
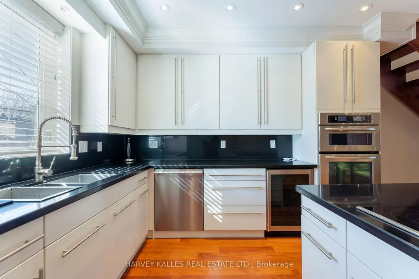
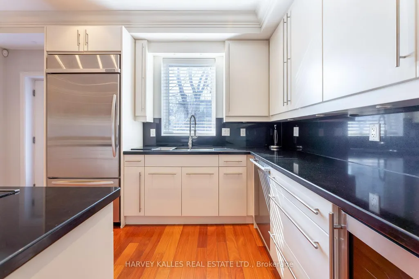
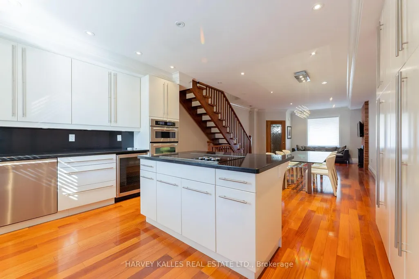
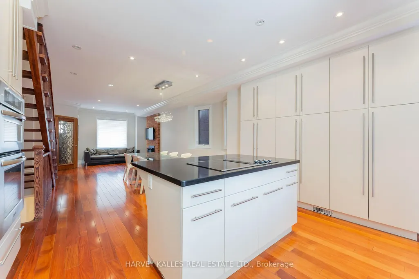
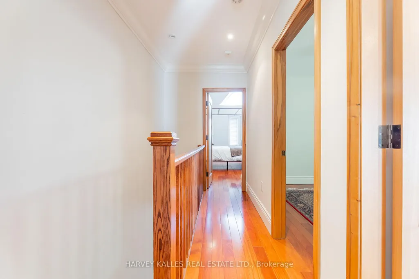
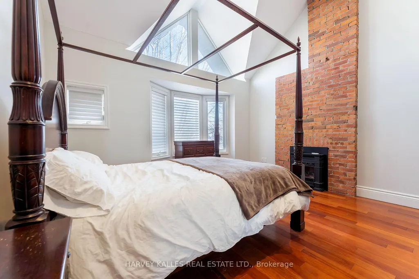
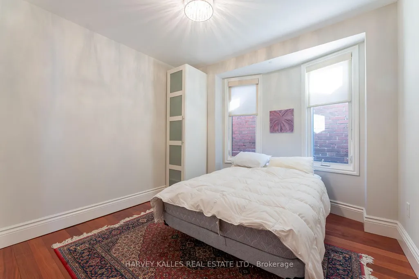
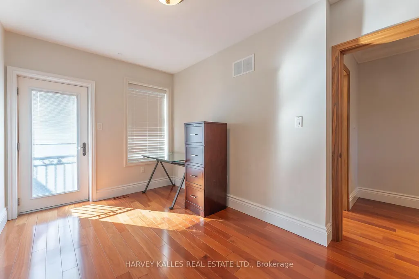
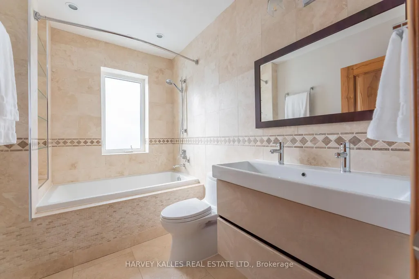
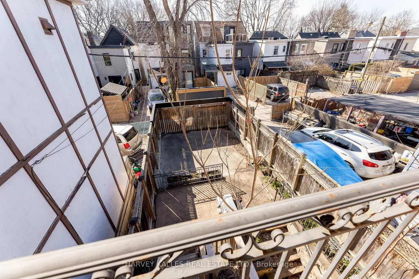
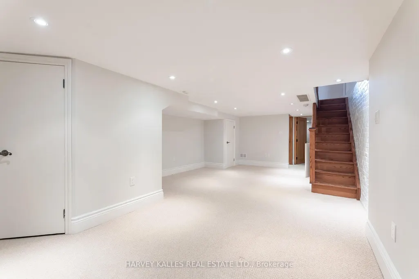
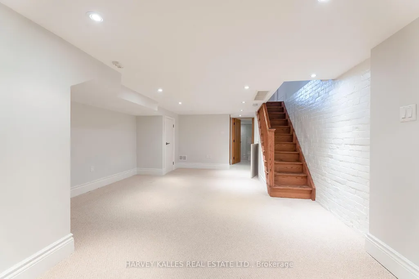
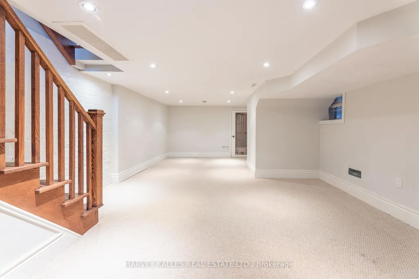
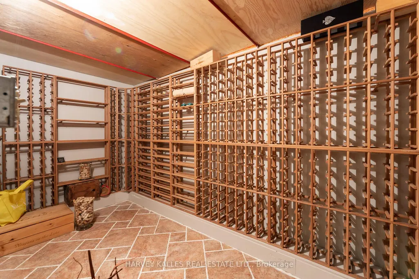
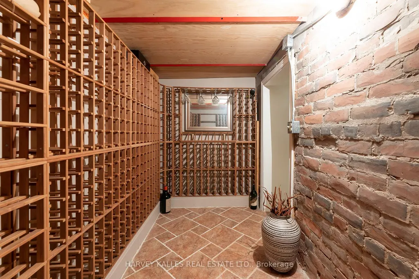
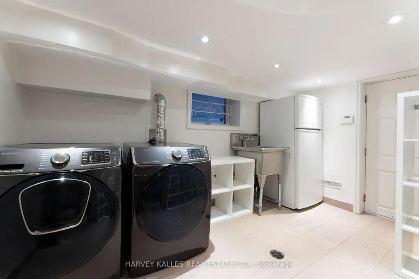
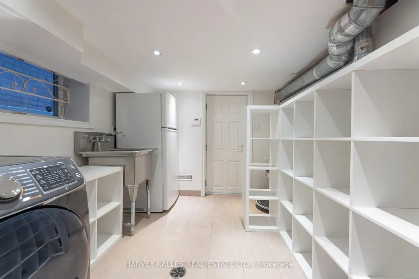
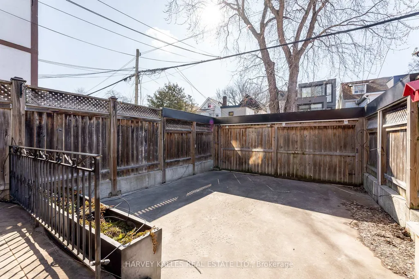
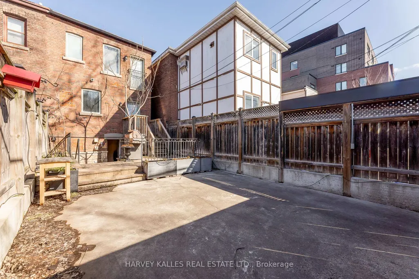
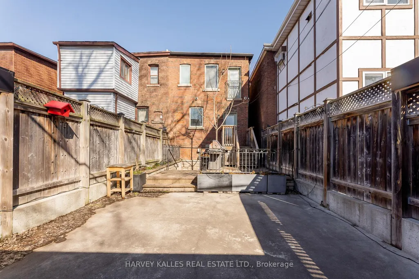
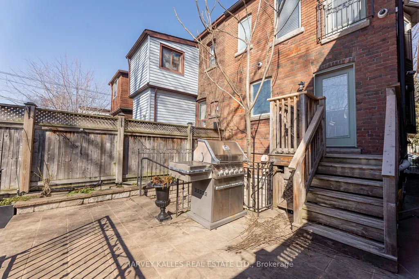
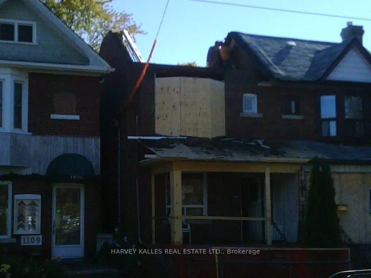
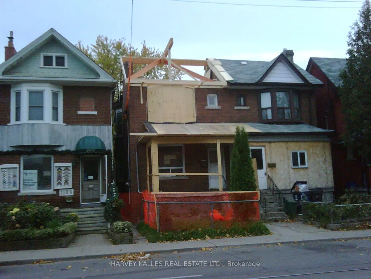
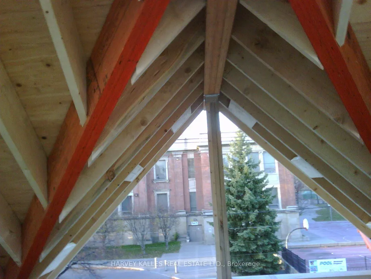
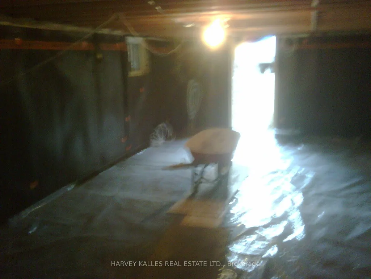
Completely renovated to the studs in 2010, this spacious, light-filled 3-bedroom, 2-bath semi-detached home was rebuilt to an exceptional standard - every major system replaced, not refreshed.The primary bedroom features a dramatic vaulted ceiling via full roof structural rebuild, with airgap and acoustic rubber barrier for superior sound attenuation. Spray foam on exterior walls and ROXUL insulation on interior walls and floor cavities deliver outstanding thermal and acoustic performance year-round.Rich mahogany hardwood floors, soaring ceilings, and two gas fireplaces create a warm, elegant atmosphere throughout. The eat-in kitchen offers a centre island with breakfast bar, quartz countertops, and high-quality appliances - perfect for everyday living and entertaining.Mechanically, the home is second to none: 100% new plumbing in-ground and throughout, new city water main connection on Gerrard, back-flow preventer, and best-grade Type-L copper fresh water plumbing. The lower level was fully underpinned with a new concrete floor pour, plus multiple conduits installed under the slab for future expansion including EV charging.Two luxurious bathrooms, a finished lower level with laundry room and wine cellar, walk-out to a rear deck, fully enclosed backyard, and two parking spaces complete this rare offering..
| Price History | |
|---|---|
| 8/28/2026 | Listed $1,350,000 |
General Features
| Sewer | Sewer |
|---|---|
| Cooling | Central Air |
| Roof | Asphalt Shingle |
| Architectural Style | 2-Storey |
| Pool Features | None |
| Security Features | Alarm System |
| Construction Materials | Brick |
| Heater Type | Forced Air |
| Parking Spaces | 2 |
| Property Subtype | Semi-Detached |
| Tax Year | 2026 |
| Lot Depth | 97.0 |
| PropertyFeatures | Public Transit |
| County | Toronto |
| New Construction | No |
| Property Type | Residential Freehold |
| Attached Garage | No |
| Facing Direction | West |
| Garage Y/N | No |
| Status | New |
| City | Toronto E01 |
| Senior Community Y/N | No |
| Lot Size Units | Feet |
| Property Attached Y/N | No |
| Tax Annual Amount | 4818.71 |
| Standard Status | Active |
| Occupancy Type | Tenant |
| Tax Assessed Value | 628000 |
| Legal Description | PT LT 20 PL 907 TORONTO AS IN ER119862; CITY OF TORONTO |
Interior Features
| Interior Amenities | None |
|---|---|
| Basement | Finished with Walk-Out |
| Heat Source | Gas |
| Basement (Y/N) | No |
| Air Conditioning Y/N | Yes |
| Heating Y/N | Yes |
| Fireplace Y/N | No |
| Total Bedrooms | 3 |
| Elevator? | No |
| Total Baths | 2 |
| Bedrooms | 3 |
| Living Area Range | 1500-2000 |
Exterior Features
| Parking Features | Lane |
|---|---|
| Total Parking | 2.0 |
| Garage Type | None |
| Foundation Details | Concrete |
| Spa | No |
| Lot Size Source | GeoWarehouse |
| Waterfront Y/N | No |
| Covered Spaces | 0.0 |
Amenities
- Views
- New Construction
- Adult 55+
- Lease To Own
- No Strata Fees
- Furnished
- Primary On Main
- Air Conditioning
- Seller Finance
- Green
- Fixer Upper
- Horse
- Golf
- Fireplace
- Deck
- Garage
- Basement
- Pool
Property vs Single Family Average in M4M 1Z9
Price
Taxes
Visits
 Toronto Real Estate Board (TRREB); All information deemed reliable but not guaranteed. All properties are subject to prior sale, change or withdrawal. Neither listing broker(s) or information provider(s) shall be responsible for any typographical errors, misinformation, misprints and shall be held totally harmless. Listing(s) information is provided for consumer's personal, non-commercial use and may not be used for any purpose other than to identify prospective properties consumers may be interested