
Open House Sat, Sep 19th 2:00 PM - 4:00 PM
Address
28 Singleton Road, Toronto, ON
Price
$ 948,000
Property Attributes
- MLS#E13792702
- TypeSingle Family
- Listing Status New
- CityToronto
- AreaWexford-Maryvale
- NeighbourhoodWexford-Maryvale
- Postal CodeM1R 1H9
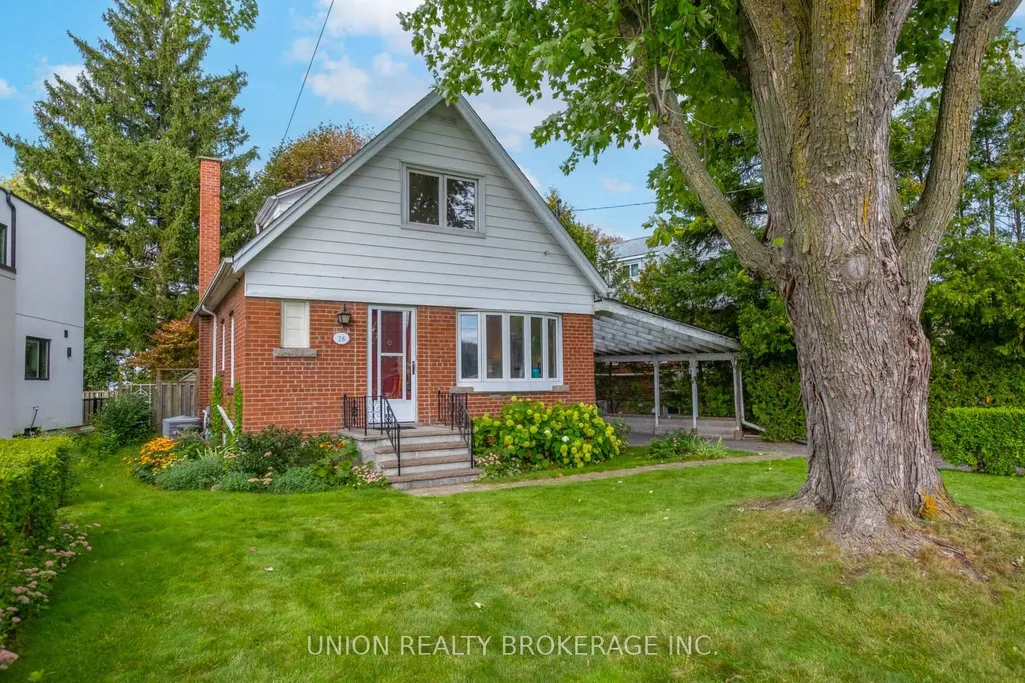
- Style1 1/2 Storey
- Taxes$ 4374
- Price$ 948,000
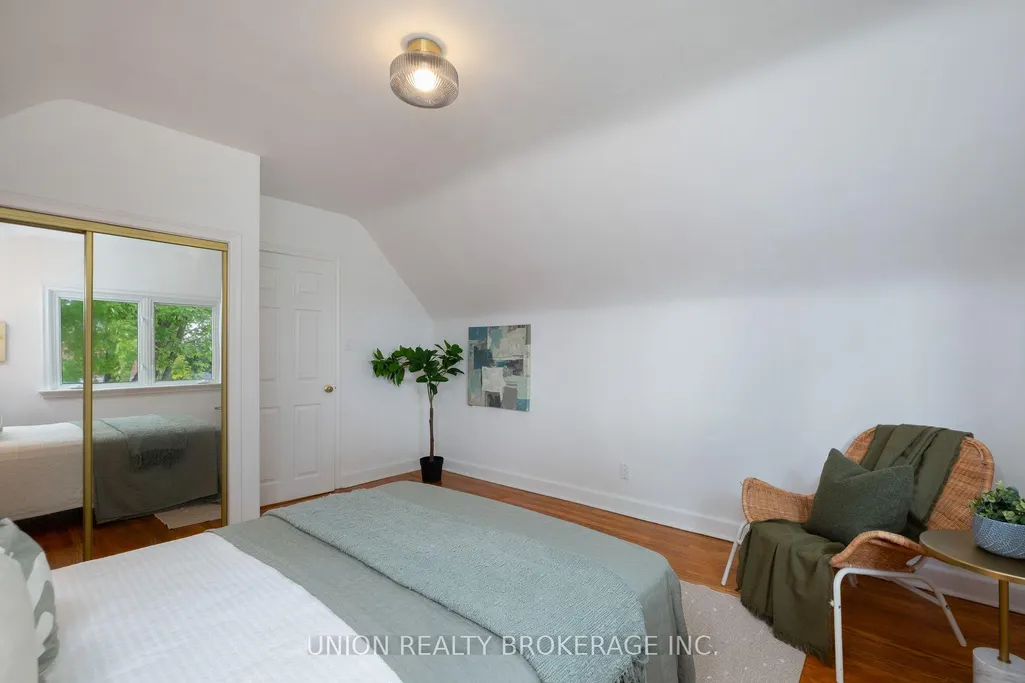
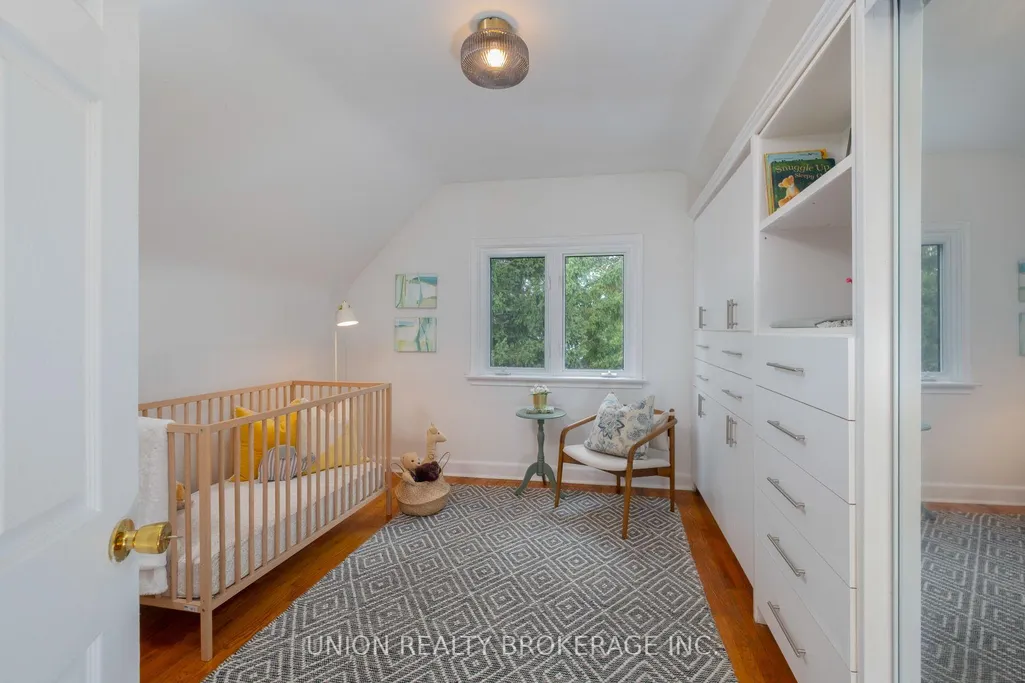
- Bedrooms5
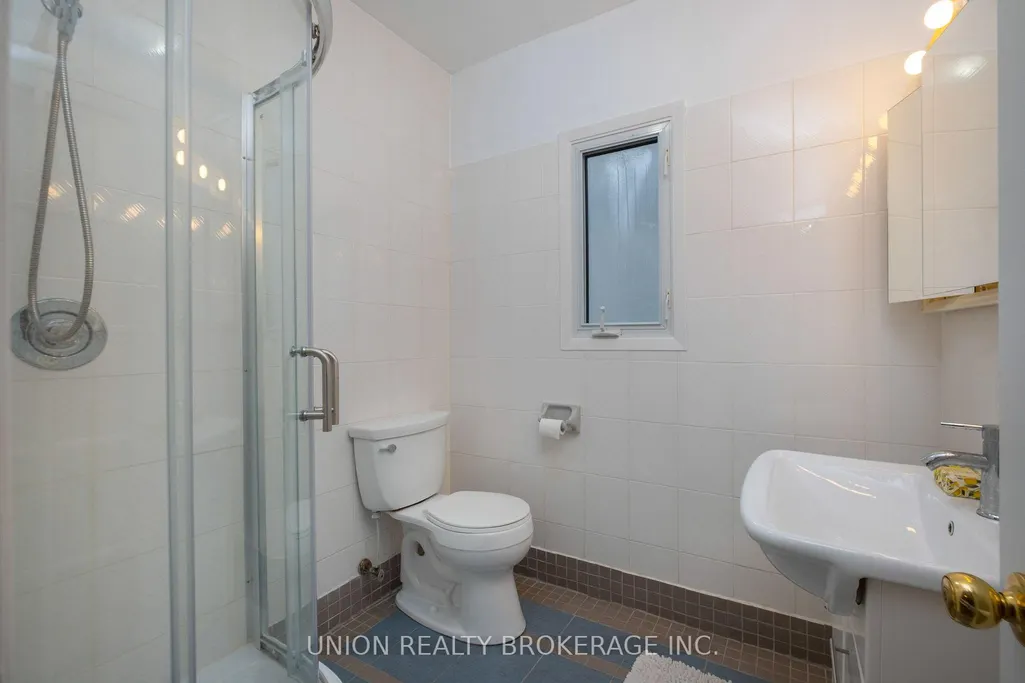
- Full Bathrooms3
- Half Bathrooms0
- Sqr Footage1100-1500
Data Source:
Toronto Real Estate Board (TRREB)
Property Description
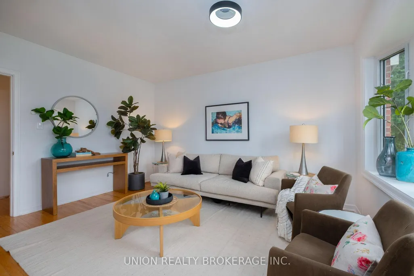
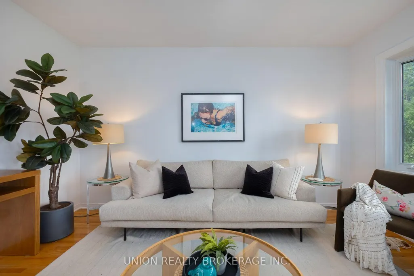
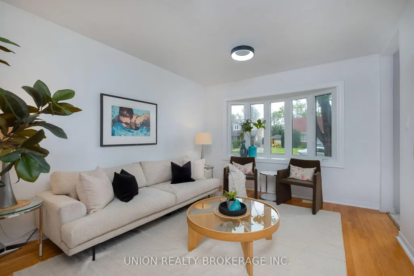
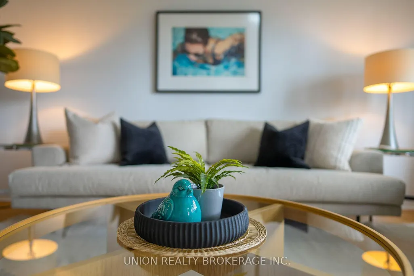
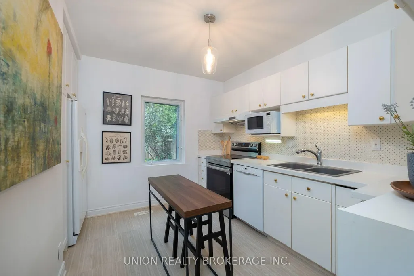
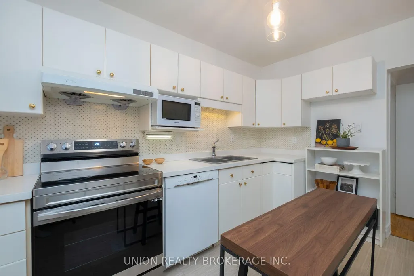
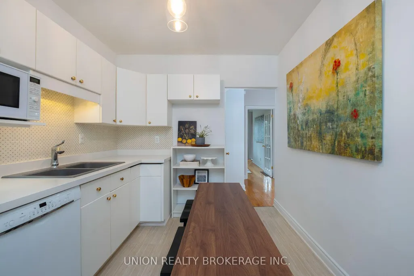
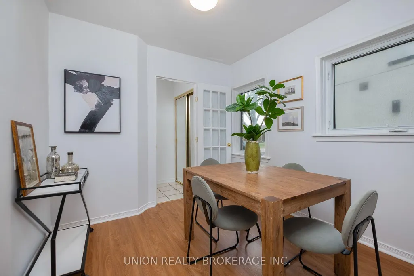
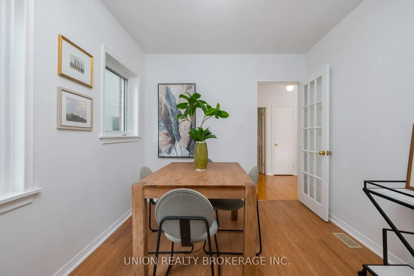
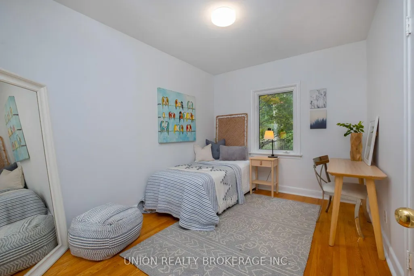
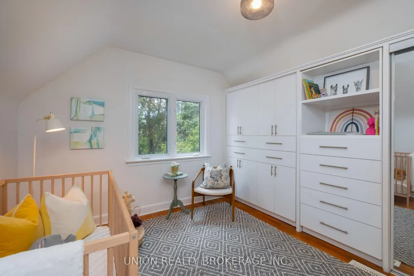
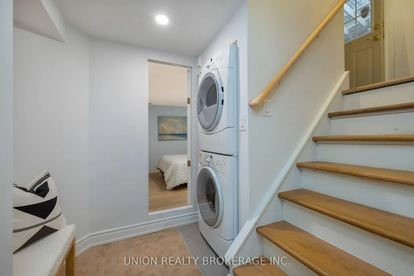
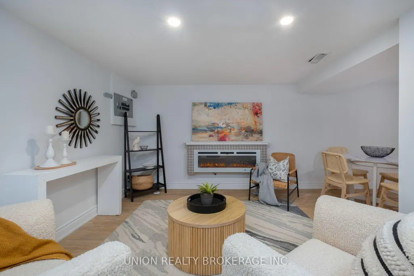
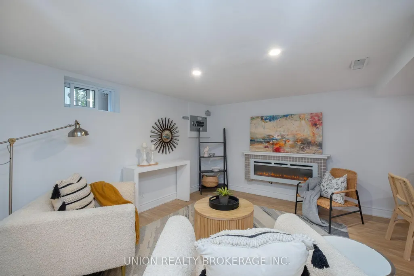
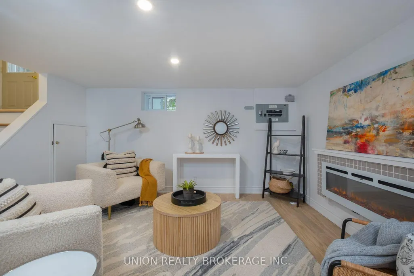
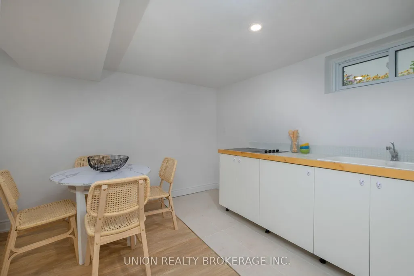
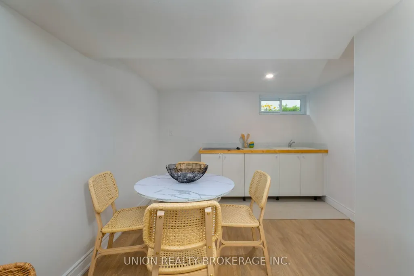
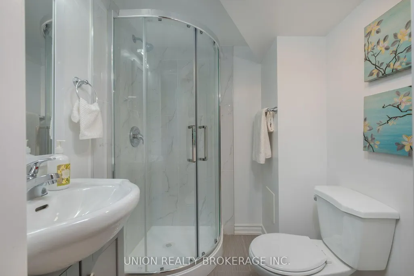
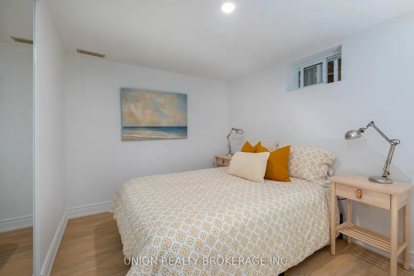
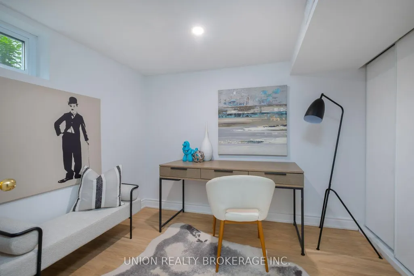
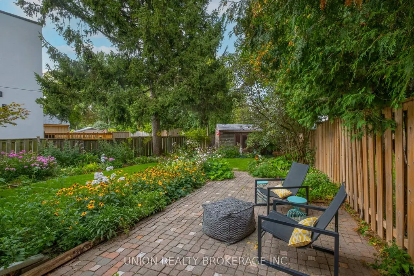
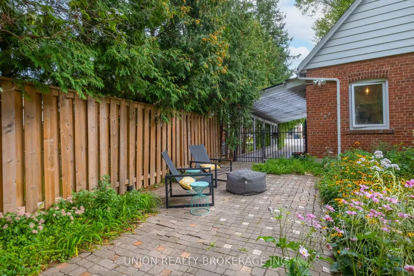
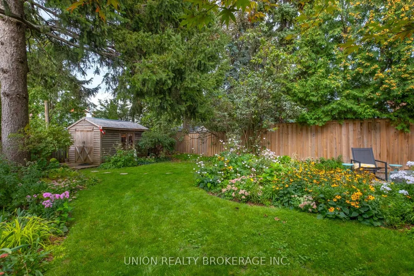
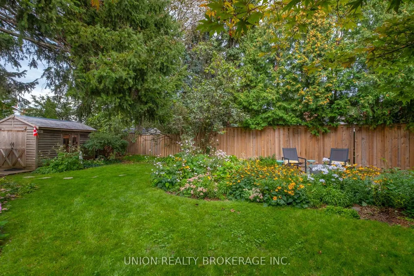
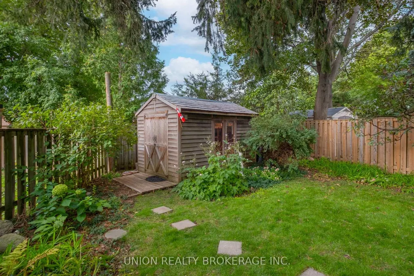
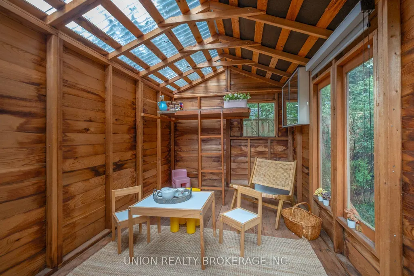
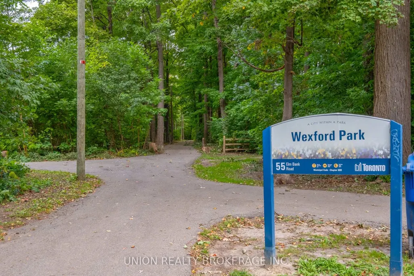
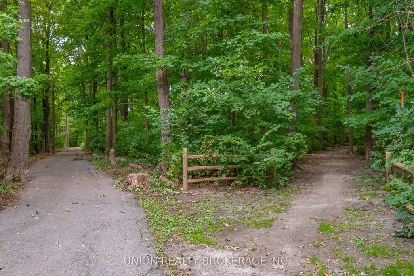
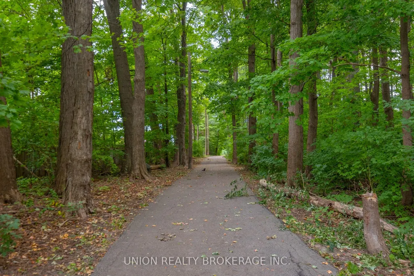
A Cherished Wexford Home, Beautifully Restored. Lovingly cared for by the same owners for 38 years, this charming detached 1.5-storey home offers timeless character, thoughtful design and modern comfort on a premium 55 x 127 ft pie-shaped lot. Just a 10-minute walk to the Eglinton Crosstown, this 3+2 bedroom, 3-bathroom home has been meticulously restored and is offered vacant in polished, turnkey condition.Large picturesque windows, elegant glass frame doors, custom closets and beautifully restored original 70-year-old hardwood floors showcase the home's character. The modern basement features excellent ceiling height, a contemporary kitchenette and a 50" electric fireplace, creating a peaceful retreat.The enchanting backyard is a true lifestyle highlight, with mature trees, a spectacular perennial garden blooming from March through December, and a full-size cedar cabin with custom casement window-the ultimate storybook playhouse.A rare opportunity to own a lovingly restored Wexford home where character, comfort and garden living meet. 10 Minute walk to the Crosstown and surrounded by amazing parks and resevoirs.
| Price History | |
|---|---|
| 9/16/2026 | Listed $948,000 |
General Features
| Sewer | Sewer |
|---|---|
| Cooling | Central Air |
| Roof | Asphalt Shingle |
| Architectural Style | 1 1/2 Storey |
| Pool Features | None |
| Construction Materials | Aluminum Siding,Brick |
| Heater Type | Forced Air |
| Parking Spaces | 2 |
| Property Subtype | Detached |
| Tax Year | 2026 |
| Lot Depth | 127.91 |
| County | Toronto |
| New Construction | No |
| Property Type | Residential Freehold |
| Attached Garage | No |
| Facing Direction | North |
| Garage Y/N | No |
| Status | New |
| City | Toronto E04 |
| Senior Community Y/N | No |
| Lot Size Units | Feet |
| Property Attached Y/N | No |
| Tax Annual Amount | 4374.0 |
| Virtual Tour | https://my.matterport.com/show/?m=jWs9yowAe3z |
| Standard Status | Active |
| Occupancy Type | Owner |
| Tax Assessed Value | 580000 |
| Legal Description | LOT 49,PLAN 4368 SUBJECT TO SC120162 SCARBOROUGH,CITY OF TORONTO |
Interior Features
| Interior Amenities | Carpet Free,Water Heater |
|---|---|
| Basement | Finished,Separate Entrance |
| Fireplace Features | Electric |
| Heat Source | Gas |
| Basement (Y/N) | No |
| Air Conditioning Y/N | Yes |
| Heating Y/N | Yes |
| Fireplace Y/N | Yes |
| Total Bedrooms | 5 |
| Elevator? | No |
| Total Baths | 3 |
| Bedrooms | 3+2 |
| Living Area Range | 1100-1500 |
Exterior Features
| Parking Features | Private |
|---|---|
| Total Parking | 3.0 |
| Garage Type | Carport |
| Foundation Details | Concrete Block |
| Spa | No |
| Lot Size Source | MPAC |
| Waterfront Y/N | No |
| Covered Spaces | 1.0 |
Amenities
- Views
- New Construction
- Adult 55+
- Lease To Own
- No Strata Fees
- Furnished
- Primary On Main
- Air Conditioning
- Seller Finance
- Green
- Fixer Upper
- Horse
- Golf
- Fireplace
- Deck
- Garage
- Basement
- Pool
Property vs Single Family Average in M1R 1H9
Price
 Toronto Real Estate Board (TRREB); All information deemed reliable but not guaranteed. All properties are subject to prior sale, change or withdrawal. Neither listing broker(s) or information provider(s) shall be responsible for any typographical errors, misinformation, misprints and shall be held totally harmless. Listing(s) information is provided for consumer's personal, non-commercial use and may not be used for any purpose other than to identify prospective properties consumers may be interested