
Just Listed
Address
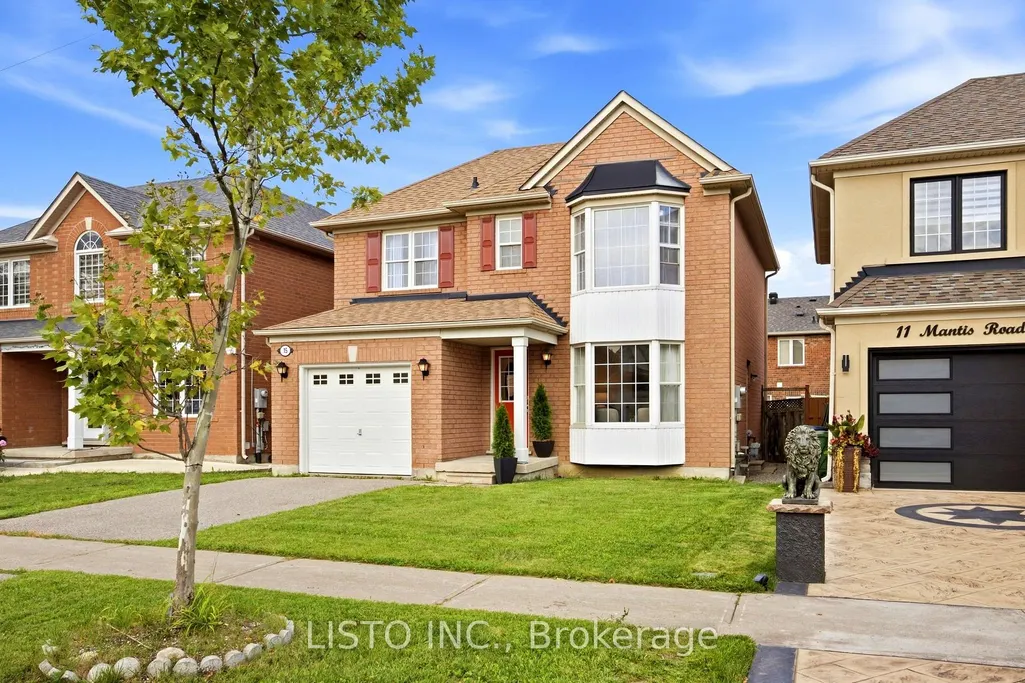
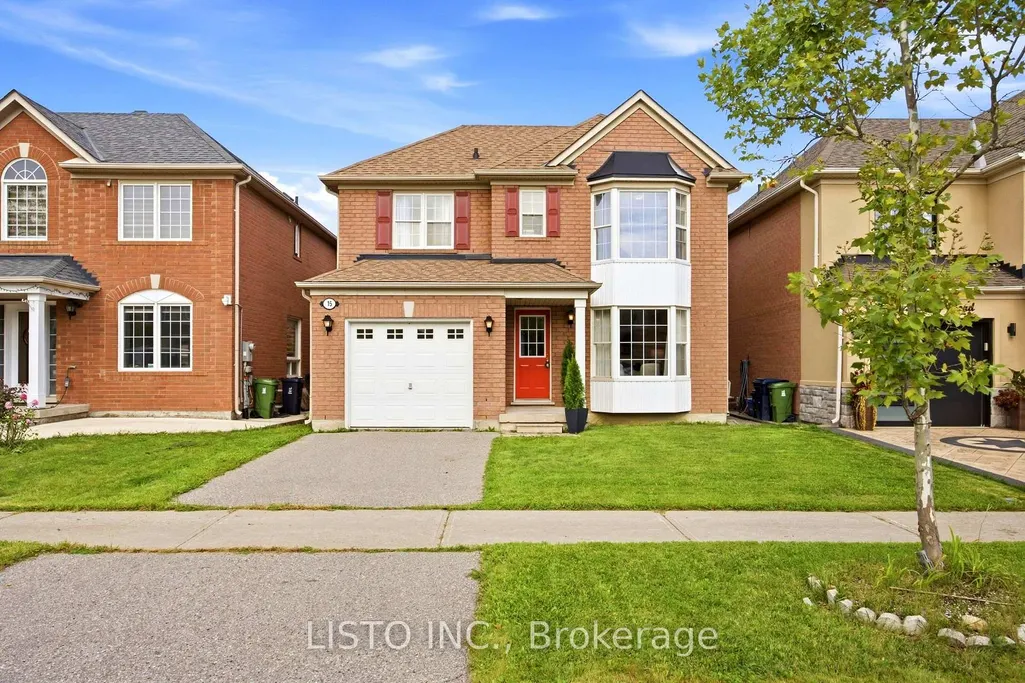
15 Mantis Road, Toronto, ON
Price
$ 915,000
Property Attributes
- MLS#E13802688
- TypeSingle Family
- Listing Status New
- CityToronto
- AreaRouge E11
- NeighbourhoodRouge E11
- Postal CodeM1X 1W4
- Style2-Storey
- Taxes$ 4757
- Price$ 915,000
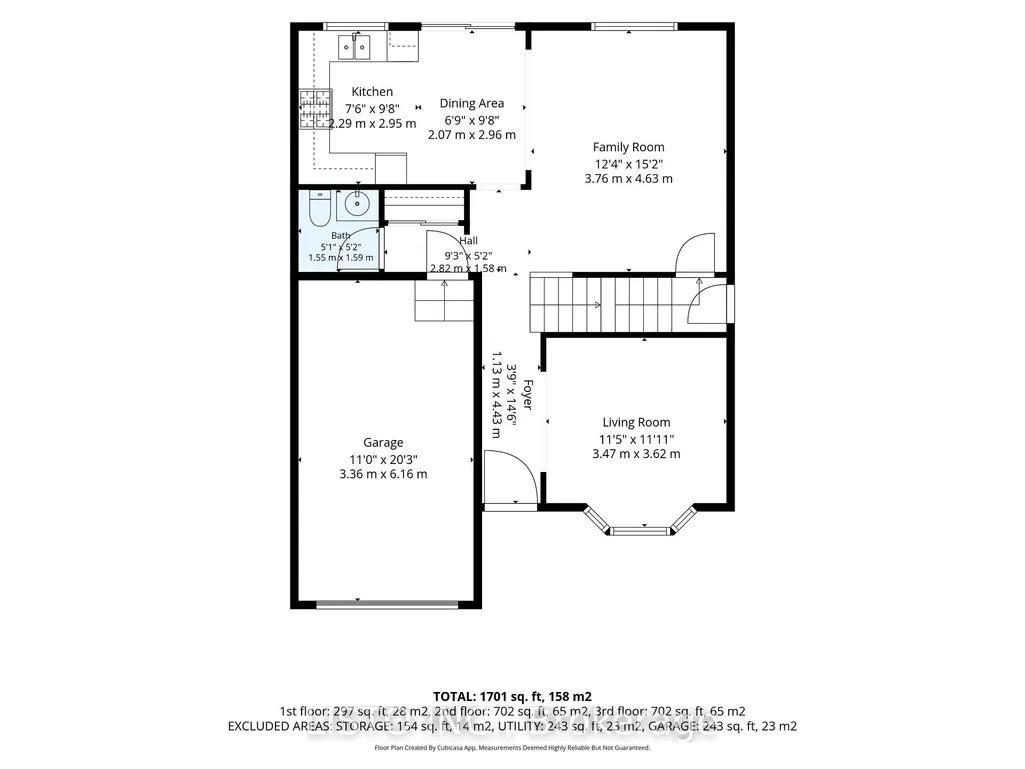
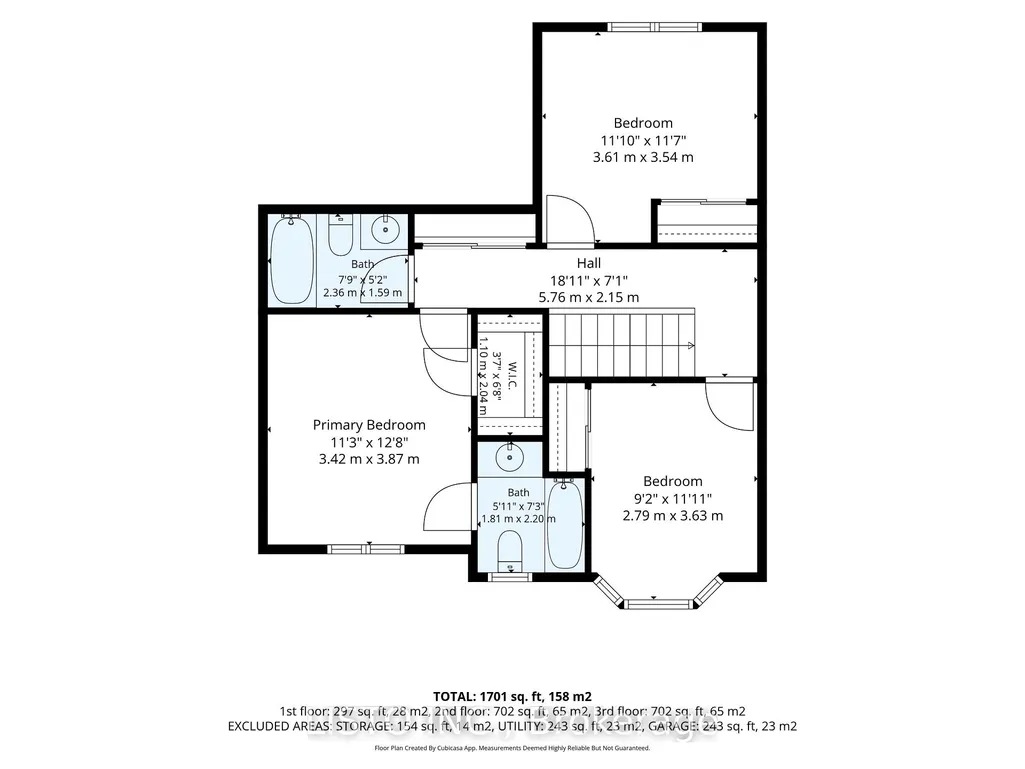
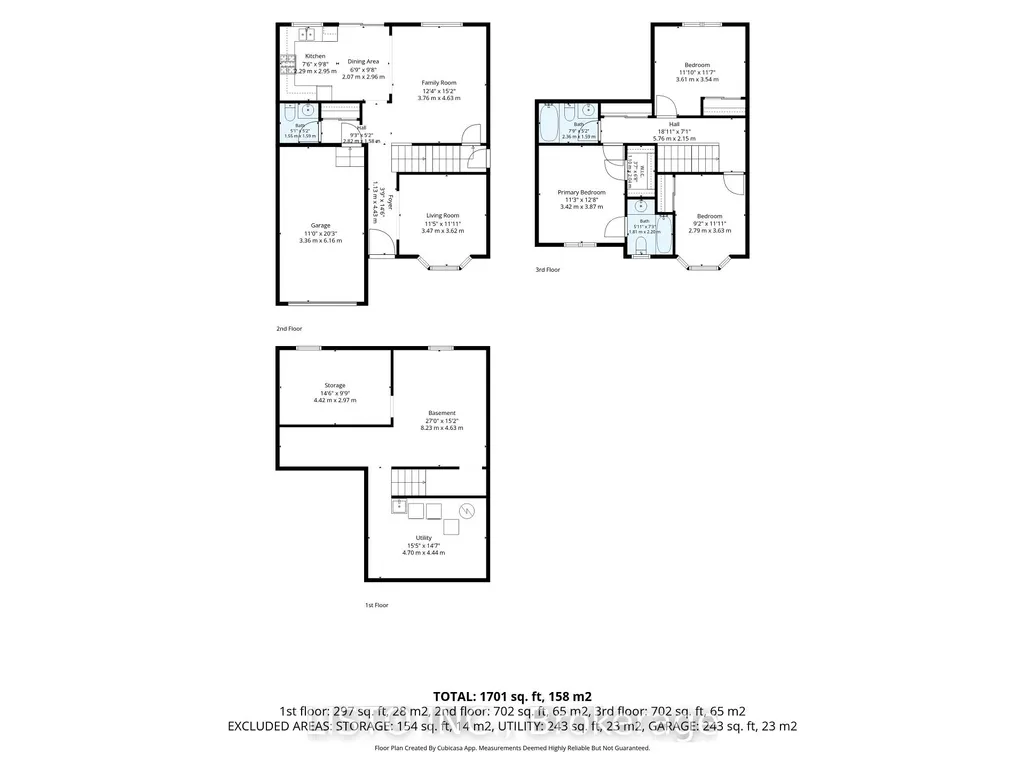
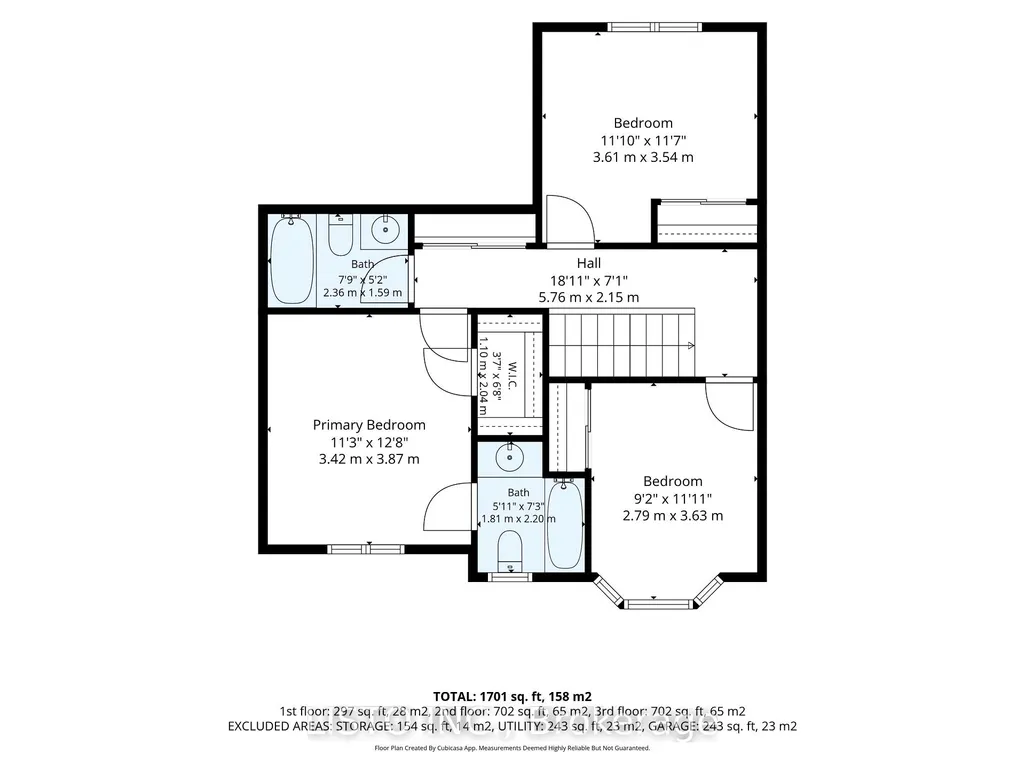
- Bedrooms3
- Full Bathrooms3
- Half Bathrooms0
- Sqr Footage1100-1500
Data Source:
Toronto Real Estate Board (TRREB)
Property Description
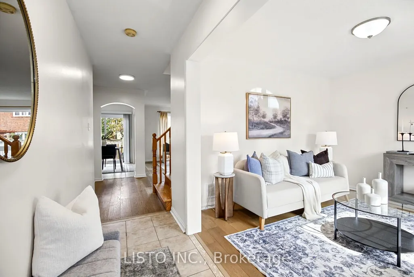
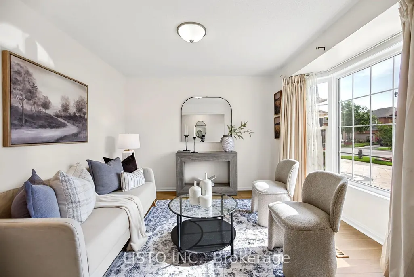
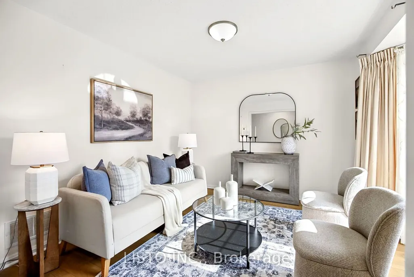
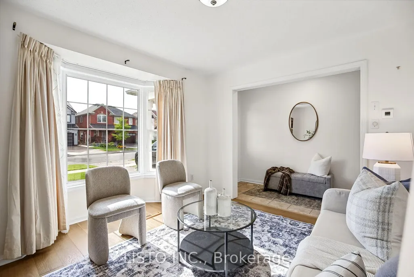
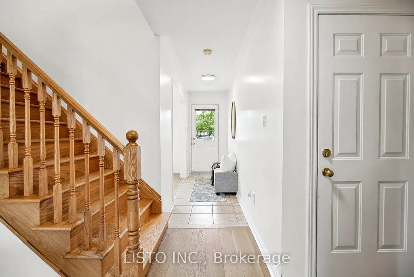
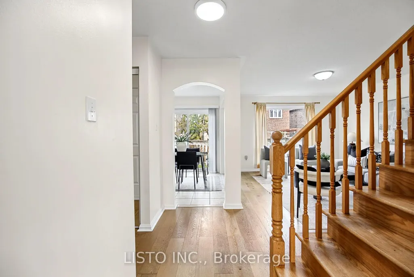
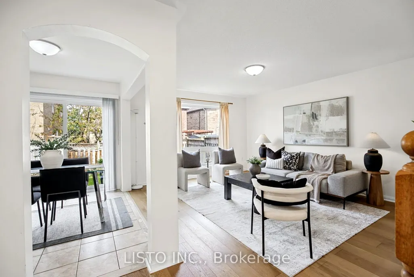
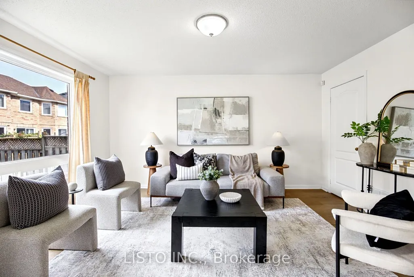
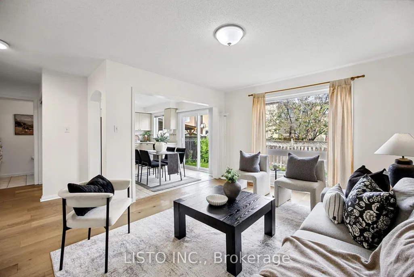
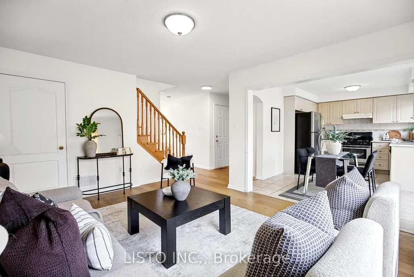
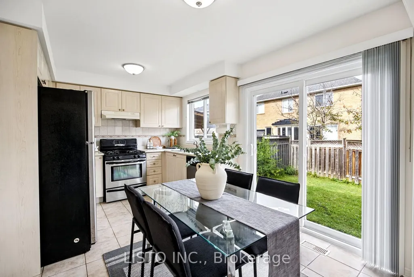
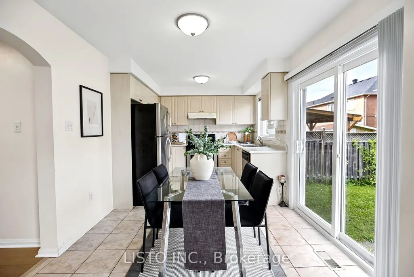
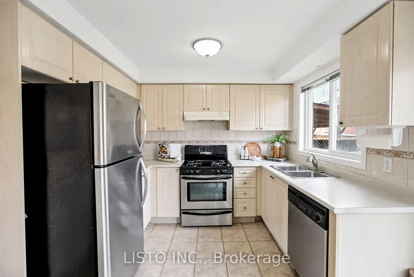
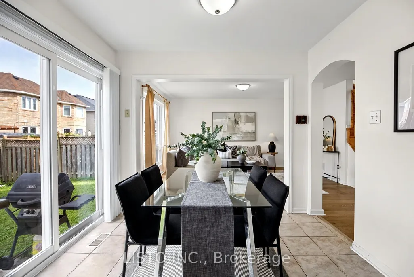
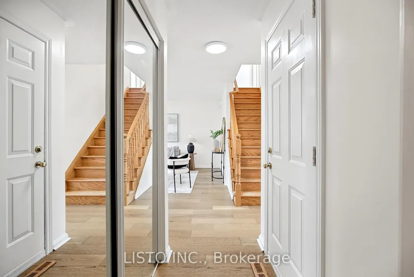
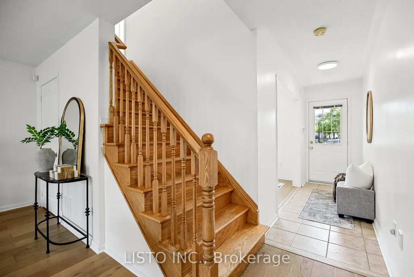
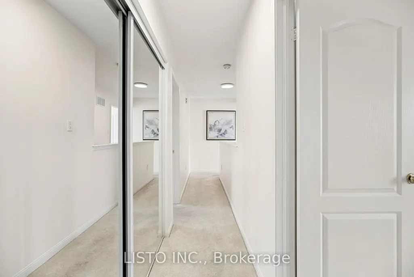
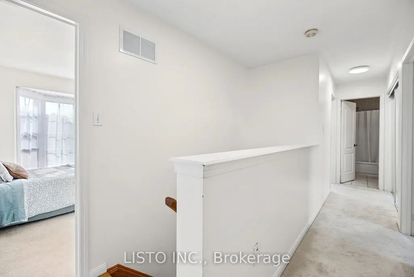
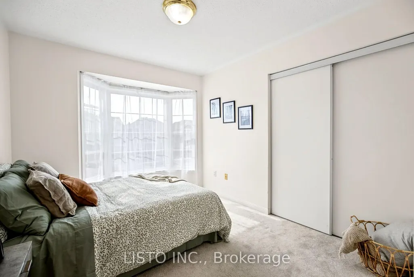
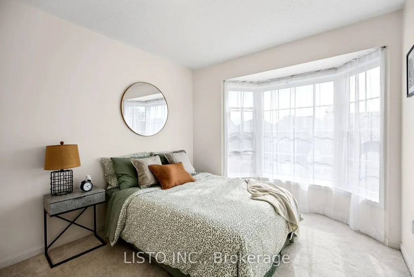
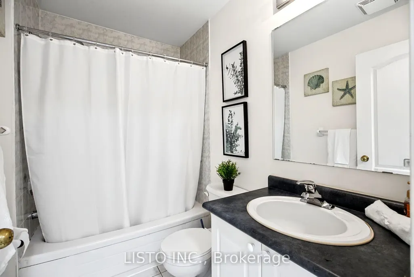
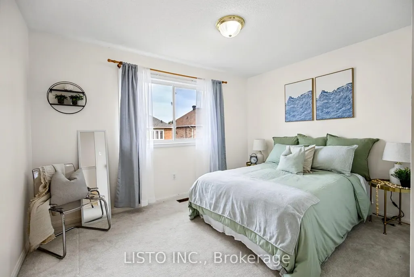
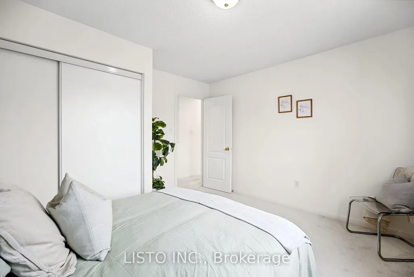
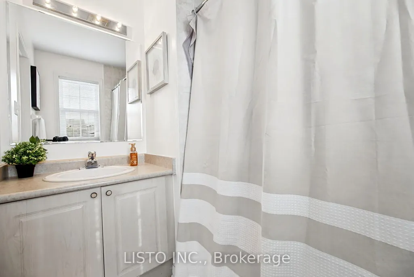
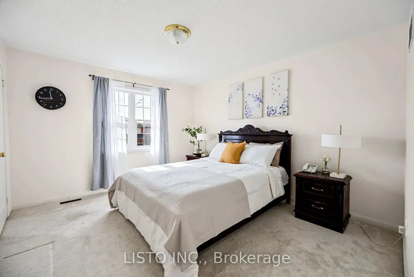
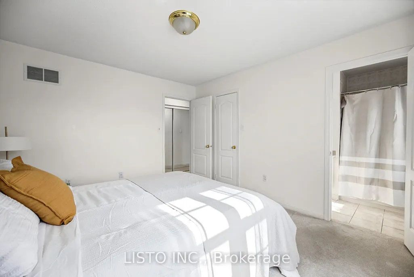
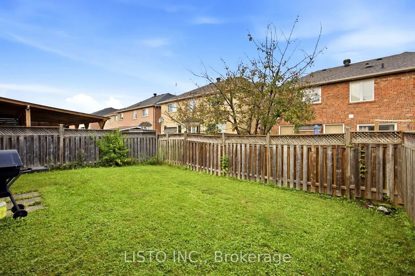
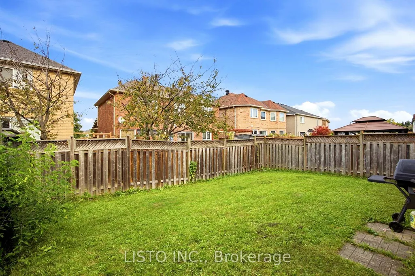
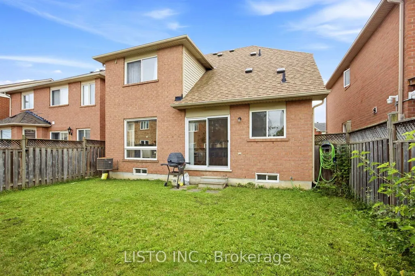
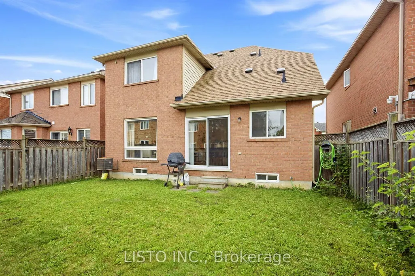
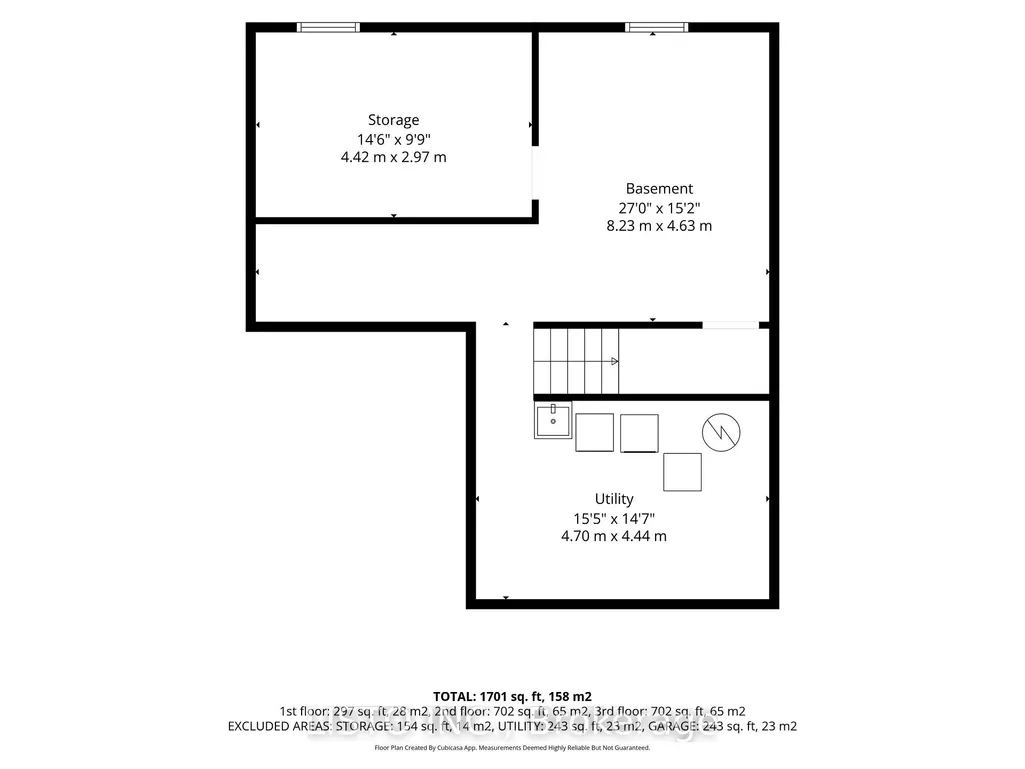
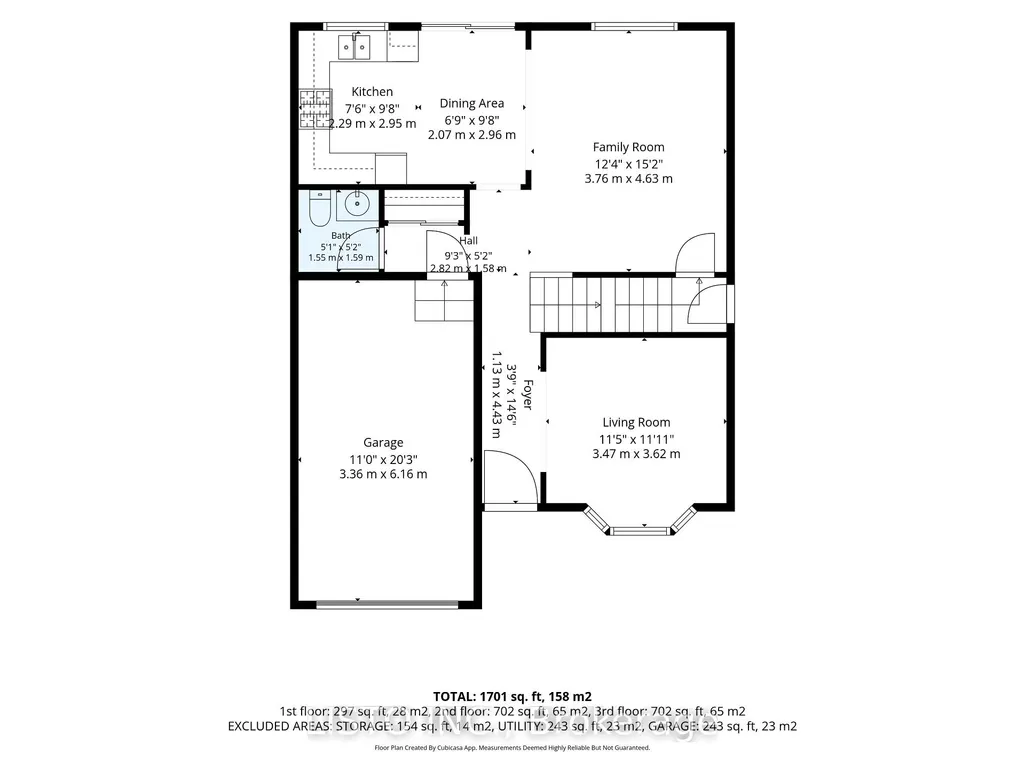
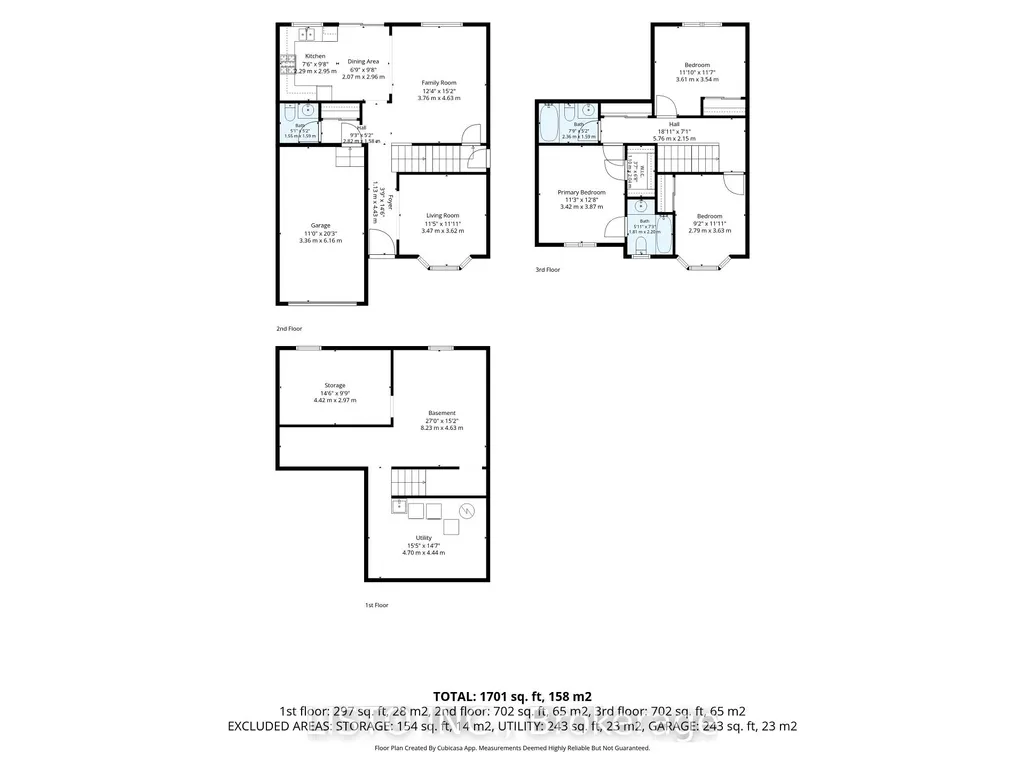
Welcome to 15 Mantis Rd, a beautifully maintained home in the highly sought-after Morningside Heights community. Proudly owned by the original owners, this residence has been lovingly cared for and thoughtfully maintained throughout the years. Bright and inviting, the home offers a great functional layout with spacious bedrooms and generous living areas designed for comfortable everyday living and entertaining. Beautiful hardwood flooring on the main level and stairs adds warmth and timeless appeal, while large windows fill the home with natural light. Located in a welcoming, established neighbourhood surrounded by parks, schools and green space, this home offers an excellent blend of comfort, convenience and community. Within minutes walk, TTC service is readily accessible. Enjoy easy access to Highway 401, Morningside Avenue, Finch Avenue and Steeles Avenue, making commuting throughout Toronto and the GTA convenient. Nearby amenities include shopping, grocery stores, restaurants, and community facilities. A wonderful opportunity to own a bright, spacious and exceptionally well-cared-for home in one of Scarborough's established residential communities.
| Price History | |
|---|---|
| 9/18/2026 | Listed $915,000 |
General Features
| Sewer | Sewer |
|---|---|
| Cooling | Central Air |
| Roof | Unknown |
| Architectural Style | 2-Storey |
| Pool Features | None |
| Construction Materials | Brick |
| Heater Type | Forced Air |
| Parking Spaces | 2 |
| Property Subtype | Detached |
| Tax Year | 2026 |
| Lot Depth | 81.2 |
| County | Toronto |
| New Construction | No |
| Property Type | Residential Freehold |
| Attached Garage | No |
| Facing Direction | South |
| Garage Y/N | Yes |
| Status | New |
| City | Toronto E11 |
| Senior Community Y/N | No |
| Lot Size Units | Feet |
| Property Attached Y/N | No |
| Tax Annual Amount | 4757.33 |
| Virtual Tour | https://unbranded.visithome.ai/khWWowB2GhjuL9gp3tG4bi?mu=ft&t=1789660940 |
| Standard Status | Active |
| Occupancy Type | Owner |
| Legal Description | LOT 89,PLAN 66M2383,S/T A RIGHT TO ENTER FOR 10 YRS FROM JAN16/03 O R THE COMPLETE ASSUMPTION OF THE SUBDIVISION BY THE CITY OF TORONTO AS IN AT80813. CITY OF TORONTO. |
Interior Features
| Interior Amenities | Water Softener,Central Vacuum |
|---|---|
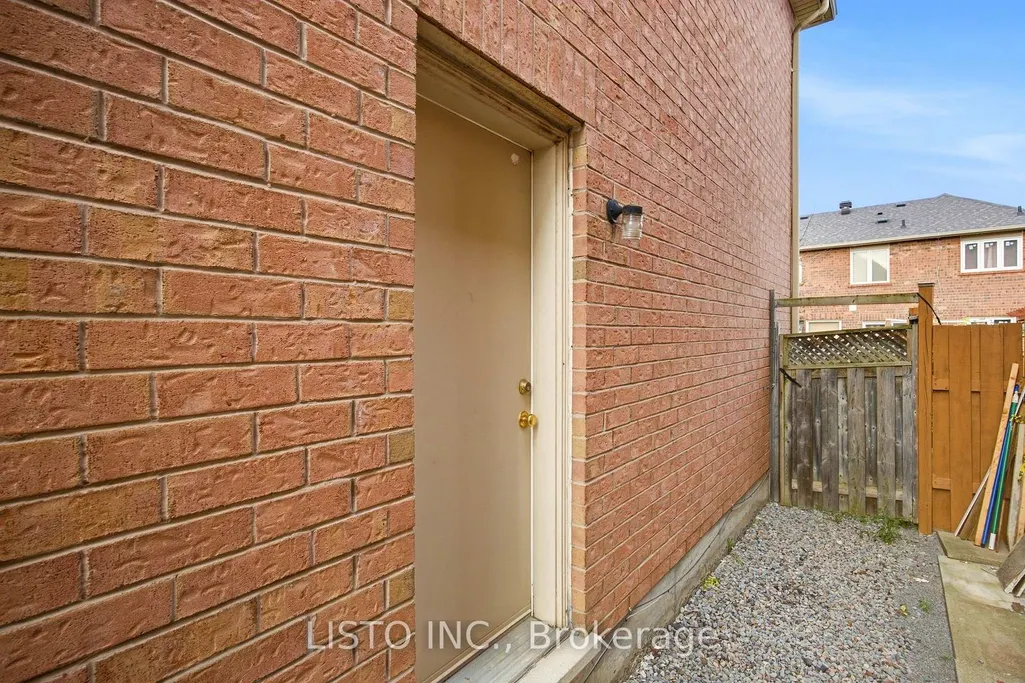
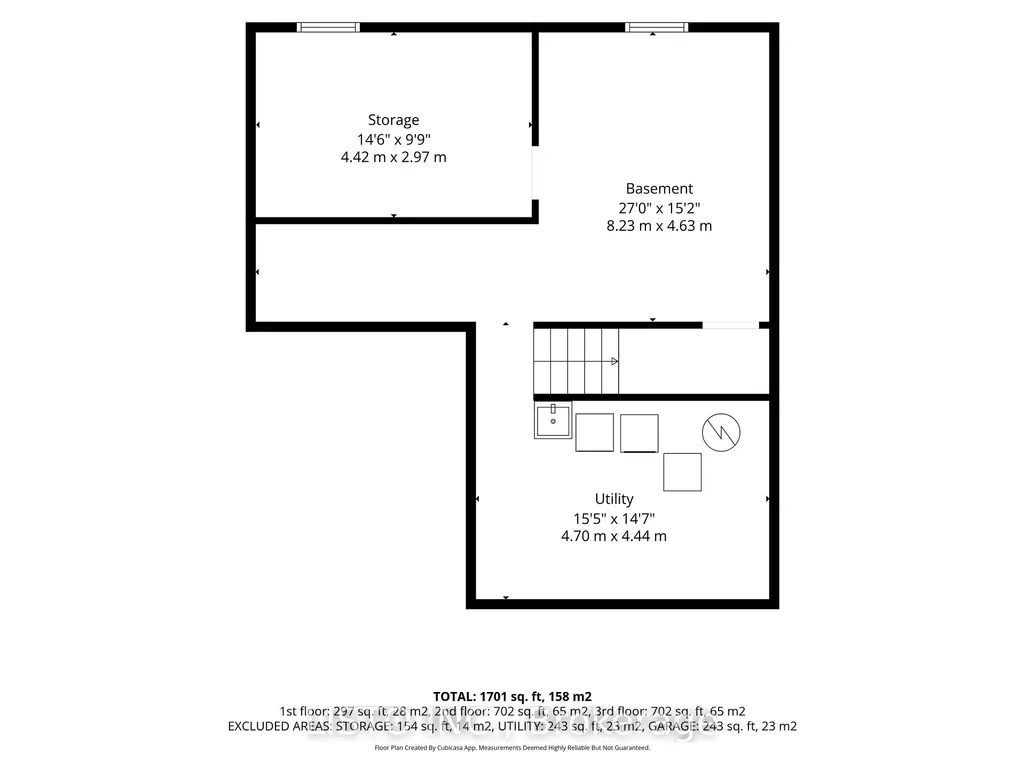
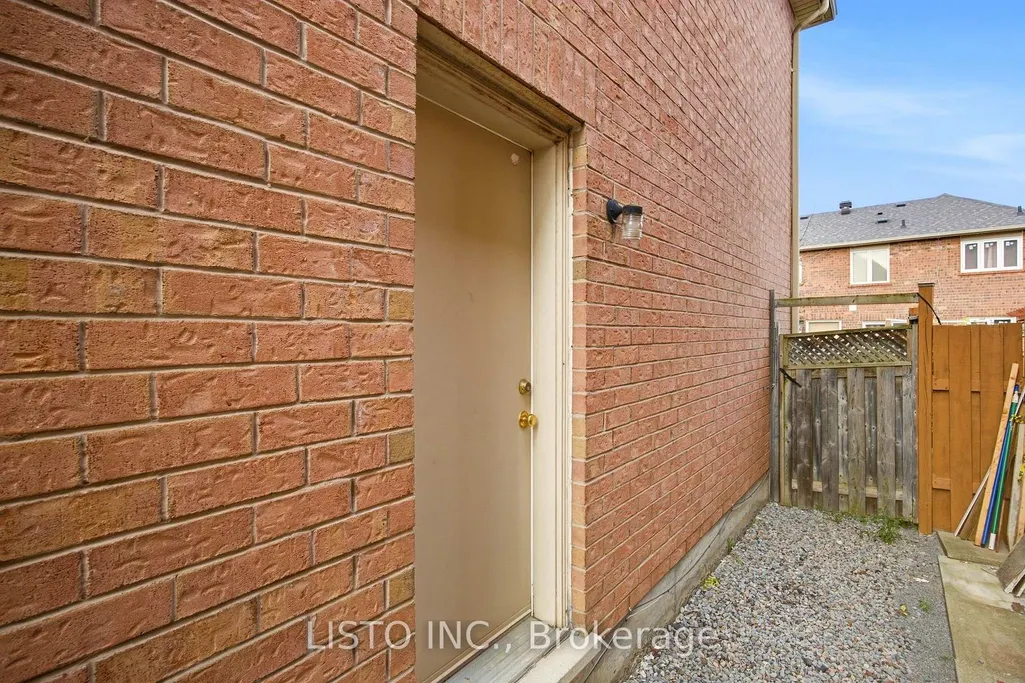
| Basement | Unfinished,Separate Entrance |
| Heat Source | Gas |
| Basement (Y/N) | No |
| Air Conditioning Y/N | Yes |
| Heating Y/N | Yes |
| Fireplace Y/N | No |
| Total Bedrooms | 3 |
| Elevator? | No |
| Total Baths | 3 |
| Bedrooms | 3 |
| Living Area Range | 1100-1500 |
Exterior Features
| Total Parking | 3.0 |
|---|---|
| Garage Type | Built-In |
| Foundation Details | Concrete |
| Spa | No |
| Lot Size Source | MPAC |
| Waterfront Y/N | No |
| Covered Spaces | 1.0 |
Amenities
- Views
- New Construction
- Adult 55+
- Lease To Own
- No Strata Fees
- Furnished
- Primary On Main
- Air Conditioning
- Seller Finance
- Green
- Fixer Upper
- Horse
- Golf
- Fireplace
- Deck
- Garage
- Basement
- Pool
Property vs Single Family Average in M1X 1W4
Price
Taxes
 Toronto Real Estate Board (TRREB); All information deemed reliable but not guaranteed. All properties are subject to prior sale, change or withdrawal. Neither listing broker(s) or information provider(s) shall be responsible for any typographical errors, misinformation, misprints and shall be held totally harmless. Listing(s) information is provided for consumer's personal, non-commercial use and may not be used for any purpose other than to identify prospective properties consumers may be interested