
Open House Wed, Sep 23rd 5:00 PM - 7:00 PM










Address
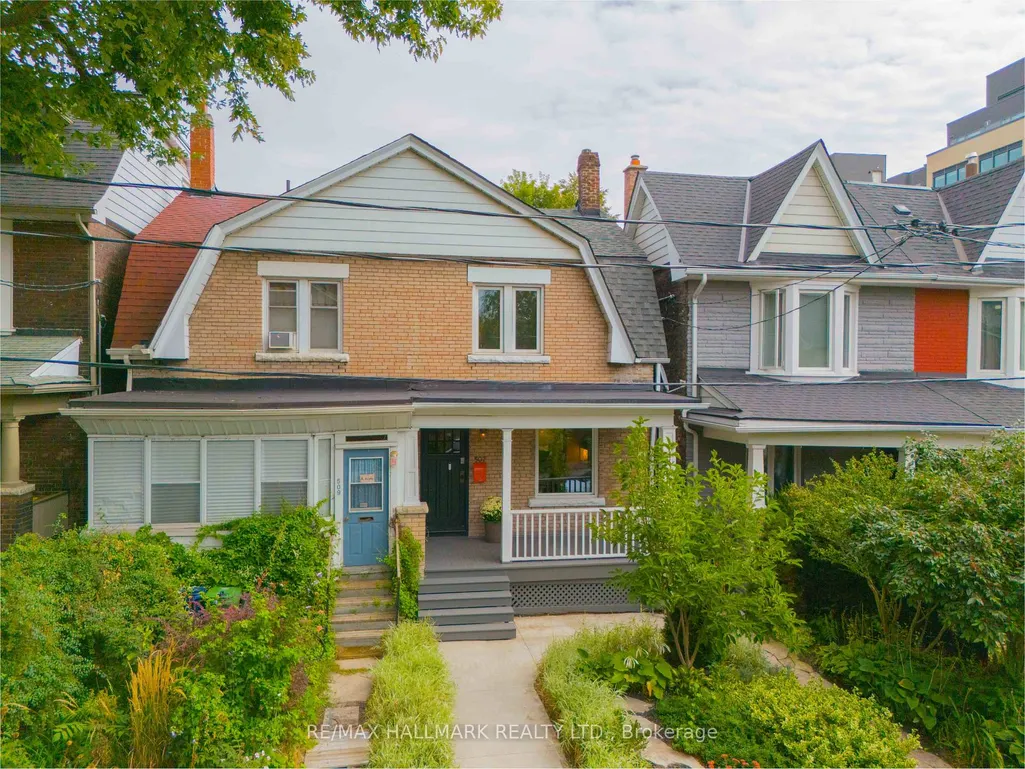
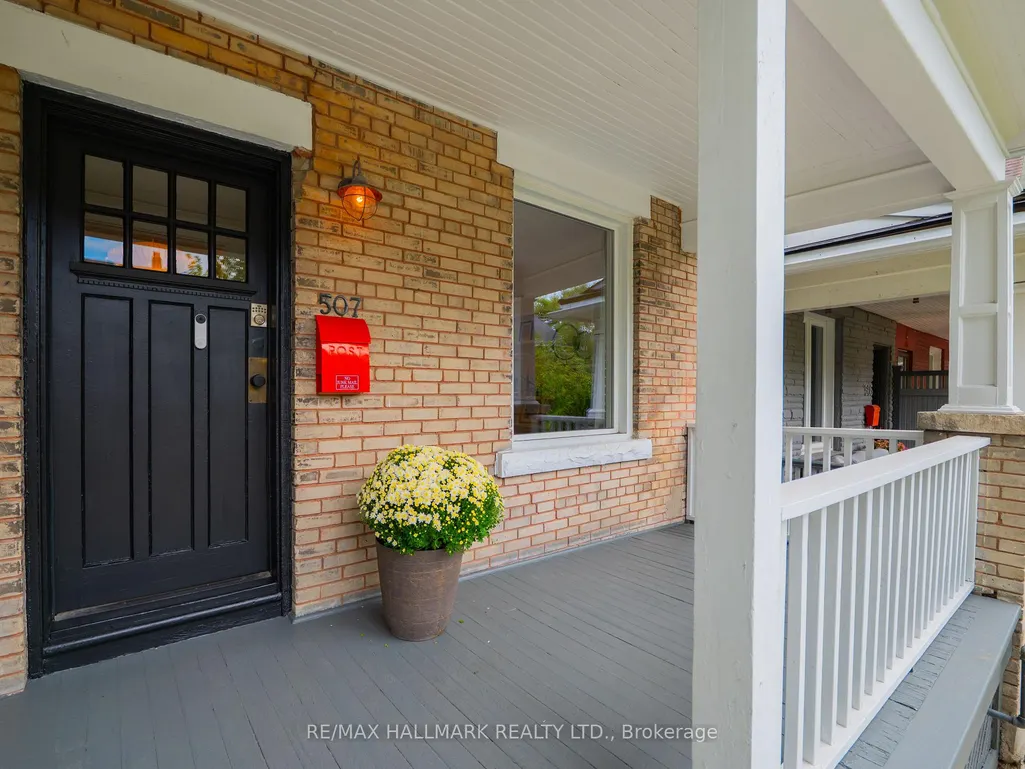
507 Logan Avenue, Toronto, ON
Price
$ 999,000
Property Attributes
- MLS#E13808068
- TypeSingle Family
- Listing Status New
- CityToronto
- AreaNorth Riverdale
- NeighbourhoodNorth Riverdale
- Postal CodeM4K 3B2
- Style2-Storey
- Taxes$ 6591
- Price$ 999,000
- Bedrooms4
- Full Bathrooms2
- Half Bathrooms0
- Sqr Footage1100-1500
Data Source:
Toronto Real Estate Board (TRREB)
Property Description
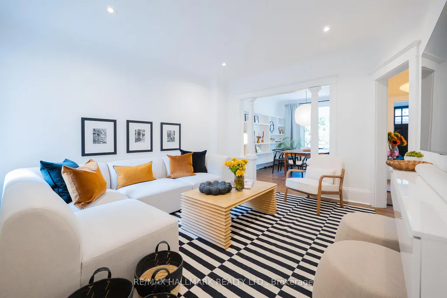
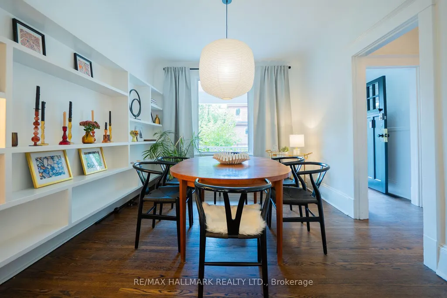
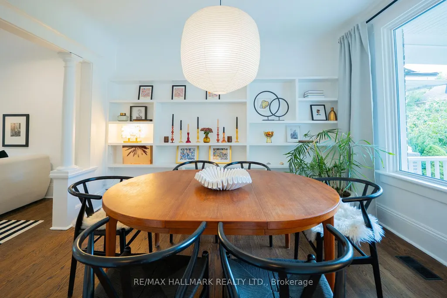
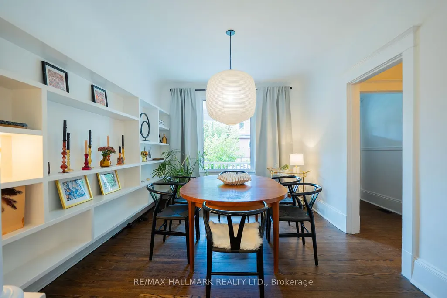
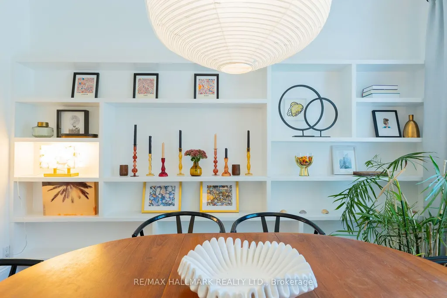
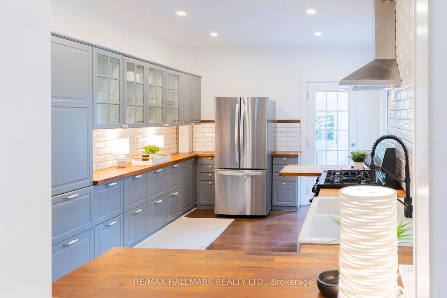
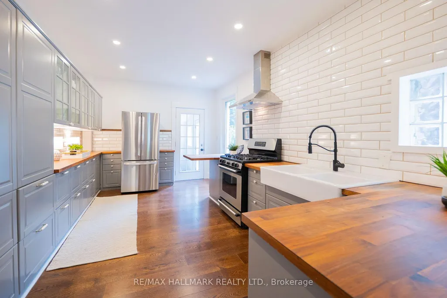
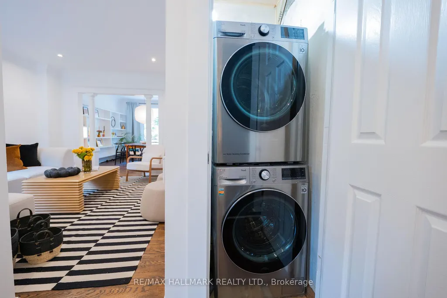
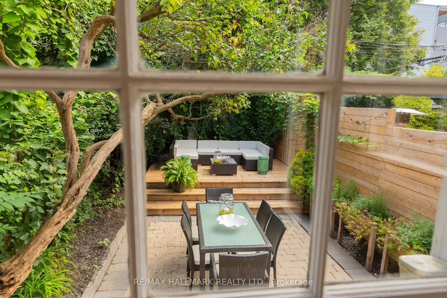
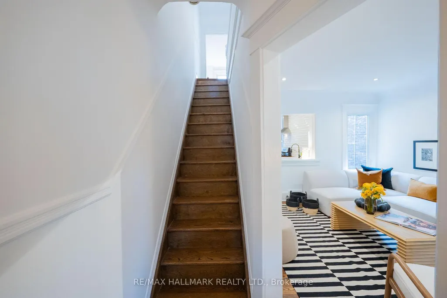
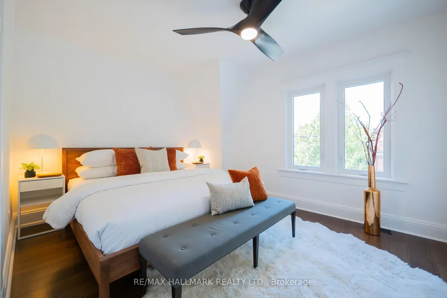
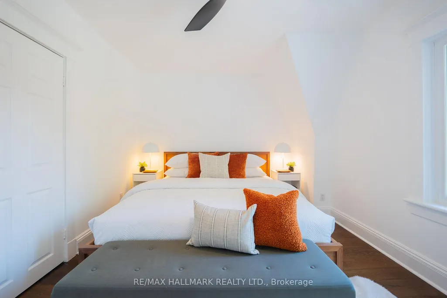
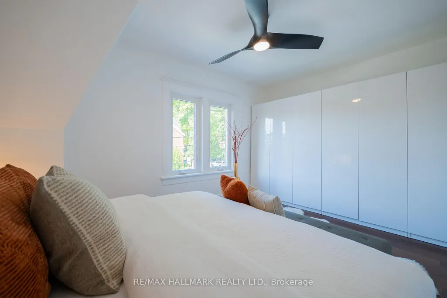
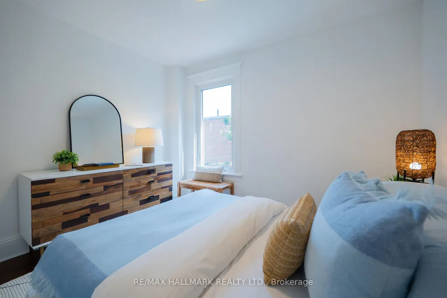
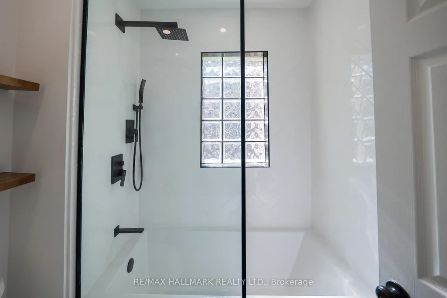
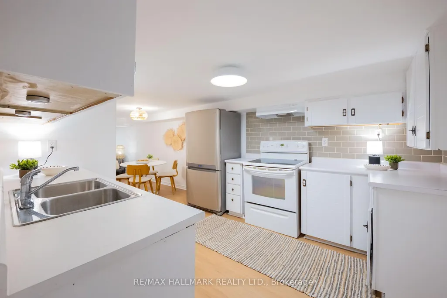
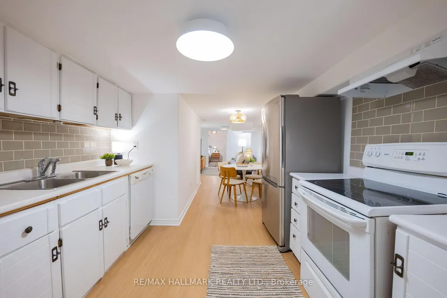
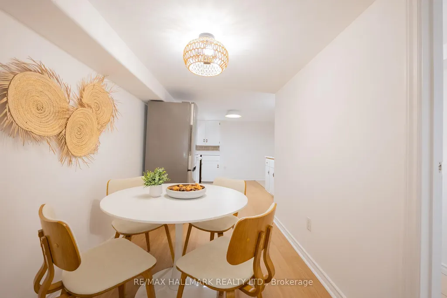
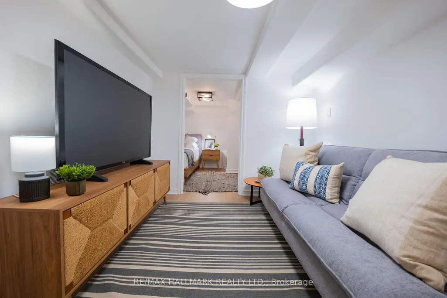
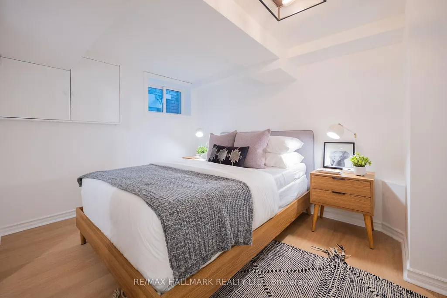
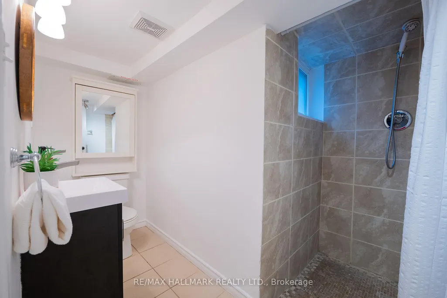
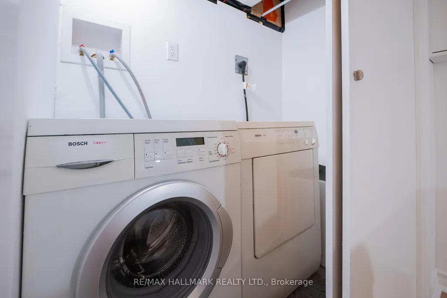
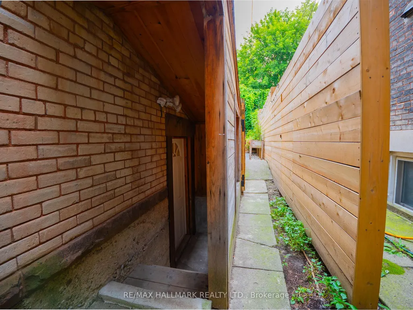
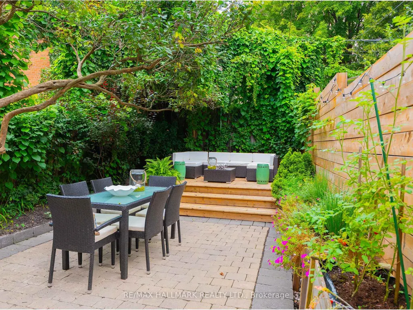
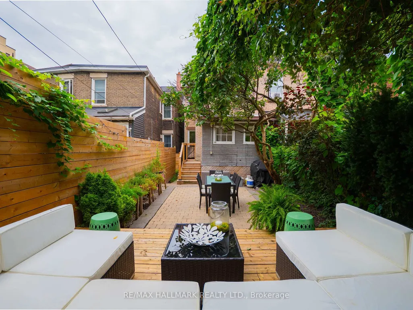
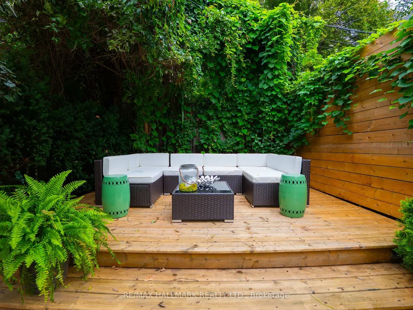
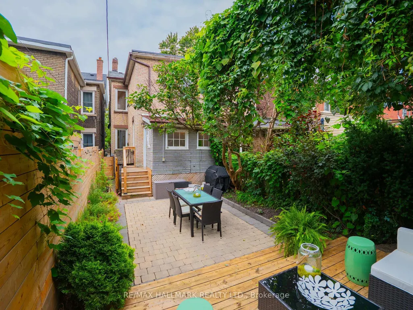
When Riverdale is the goal, this is where the story begins. Welcome to 507 Logan Ave, a beautifully renovated, move-in-ready semi in one of Toronto's most loved neighbourhoods. With Withrow Park, The Danforth, Gerrard East and Queen Street all within walking distance, this is the kind of location that makes everyday life feel a little easier and a lot more fun. Inside, character and charm meet thoughtful updates. High ceilings, hardwood floors and an abundance of natural light set the tone, while the generous living and dining rooms give you space to actually live, entertain and grow. The bright renovated kitchen is as beautiful as it is functional, with loads of storage, stainless steel appliances and a gas range. Just beyond, the mudroom has been cleverly transformed into a charming little nook with a desk overlooking the private, fenced garden - the perfect spot for morning coffee, homework or working from home. Upstairs are three spacious bedrooms, including a gorgeous primary retreat with room for a king-size bed and plenty of closet space, plus a beautifully renovated bathroom. And downstairs? Even more flexibility. A separate-entrance, one-bedroom in-law suite offers options for extended family, a live-in nanny, a teenager craving their own space or potential income to help offset the mortgage. Immaculate, professionally painted and completely turnkey, this is a home you can simply unpack and start enjoying. Add a Walk Score of 97, coveted Pape Avenue Public School and Riverdale Collegiate catchments, plus the future Ontario Line just minutes away, and the location is hard to beat. 507 Logan isn't just a house in Riverdale. It's your chance to become part of it. This could be the one you've been waiting for.
| Price History | |
|---|---|
| 9/21/2026 | Listed $999,000 |
General Features
| Sewer | Sewer |
|---|---|
| Cooling | Central Air |
| Roof | Asphalt Shingle |
| Architectural Style | 2-Storey |
| Pool Features | None |
| Construction Materials | Brick |
| Heater Type | Forced Air |
| Property Subtype | Semi-Detached |
| Tax Year | 2025 |
| Lot Depth | 100.08 |
| PropertyFeatures | Fenced Yard,Park,Place Of Worship,School,Public Transit |
| County | Toronto |
| New Construction | No |
| Property Type | Residential Freehold |
| Attached Garage | No |
| Facing Direction | East |
| Garage Y/N | No |
| Status | New |
| City | Toronto E01 |
| Senior Community Y/N | No |
| Lot Size Units | Feet |
| Property Attached Y/N | No |
| Tax Annual Amount | 6591.0 |
| Virtual Tour | https://vimeo.com/1227846527?share=copy&fl=sv&fe=ci |
| Standard Status | Active |
| Occupancy Type | Owner |
| Legal Description | PLAN M296 LOT 4 |
Interior Features
| Interior Amenities | Carpet Free |
|---|---|
| Basement | Separate Entrance,Apartment |
| Heat Source | Gas |
| Basement (Y/N) | No |
| Air Conditioning Y/N | Yes |
| Heating Y/N | Yes |
| Fireplace Y/N | No |
| Total Bedrooms | 4 |
| Elevator? | No |
| Total Baths | 2 |
| Bedrooms | 3+1 |
| Living Area Range | 1100-1500 |
Exterior Features
| Exterior Amenities | Patio,Landscaped |
|---|---|
| Parking Features | Street Only |
| Total Parking | 0.0 |
| Garage Type | None |
| Foundation Details | Unknown |
| Spa | No |
| Lot Size Source | MPAC |
| Waterfront Y/N | No |
| Covered Spaces | 0.0 |
Amenities
- Views
- New Construction
- Adult 55+
- Lease To Own
- No Strata Fees
- Furnished
- Primary On Main
- Air Conditioning
- Seller Finance
- Green
- Fixer Upper
- Horse
- Golf
- Fireplace
- Deck
- Garage
- Basement
- Pool
Property vs Single Family Average in M4K 3B2
Price
Taxes
 Toronto Real Estate Board (TRREB); All information deemed reliable but not guaranteed. All properties are subject to prior sale, change or withdrawal. Neither listing broker(s) or information provider(s) shall be responsible for any typographical errors, misinformation, misprints and shall be held totally harmless. Listing(s) information is provided for consumer's personal, non-commercial use and may not be used for any purpose other than to identify prospective properties consumers may be interested