
Address
67 Foreht Crescent, Aurora, ON
Price
$ 1,028,888
Property Attributes
- MLS#N13692042
- TypeSingle Family
- Listing Status New
- CityAurora
- AreaAurora Heights
- NeighbourhoodAurora Heights
- Postal CodeL4G 3E9
- StyleBungalow-Raised
- Taxes$ 4960
- Price$ 1,028,888
- Bedrooms5
- Full Bathrooms2
- Half Bathrooms0
- Sqr Footage1100-1500
Data Source:
Toronto Real Estate Board (TRREB)
Property Description
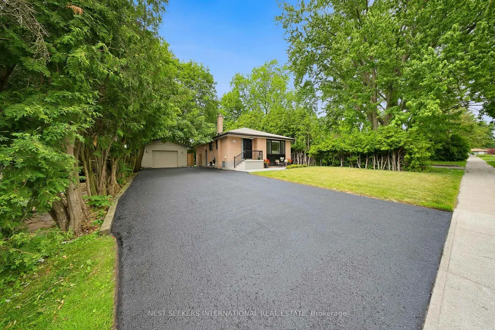
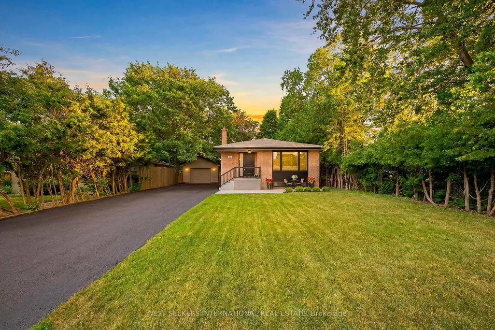
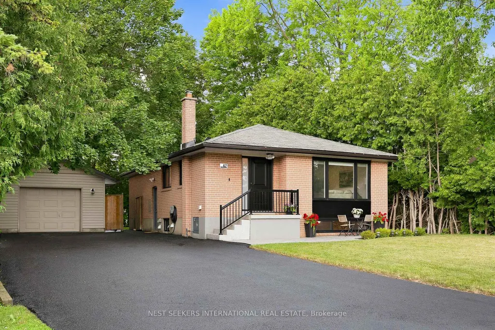
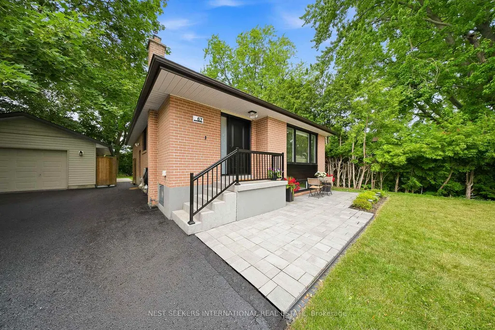
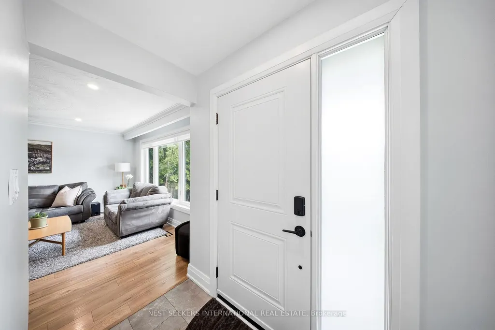
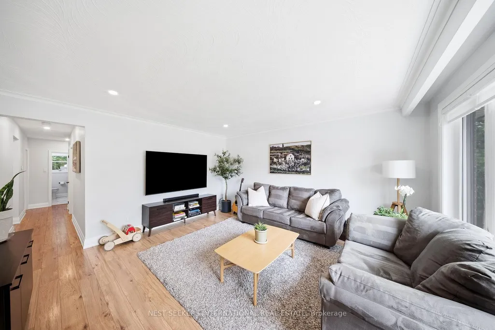
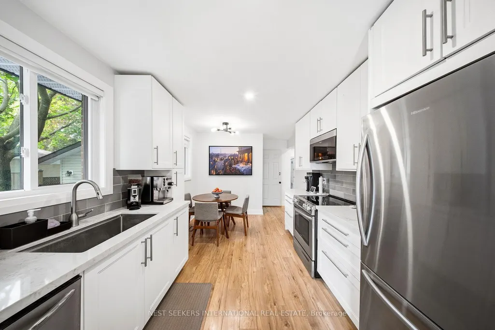
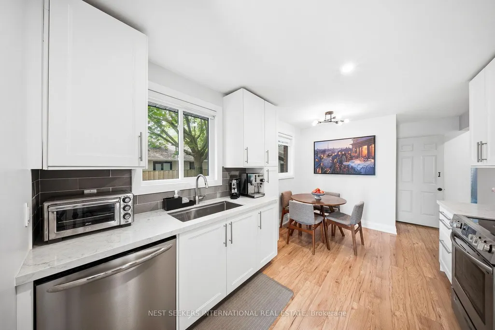
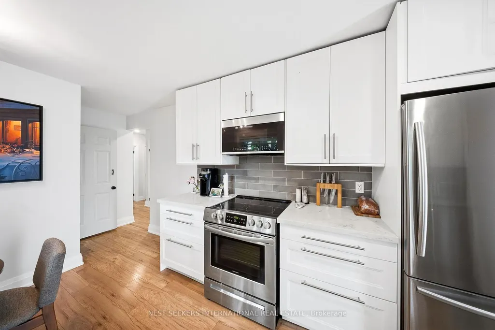
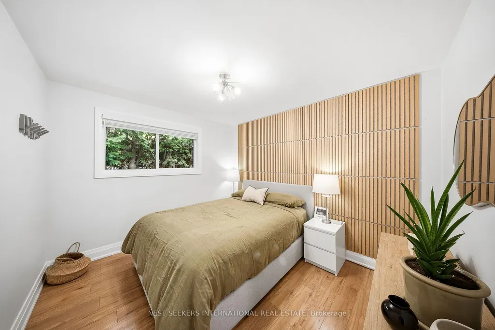
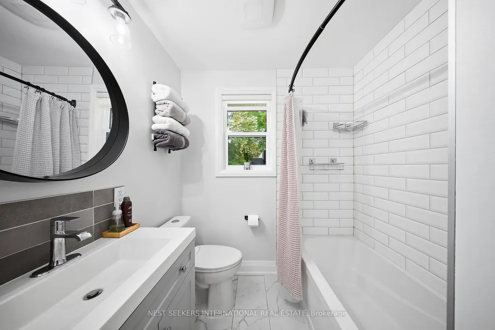
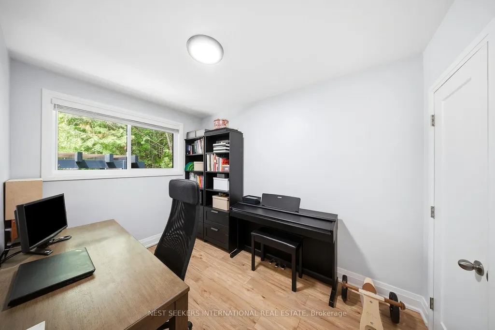
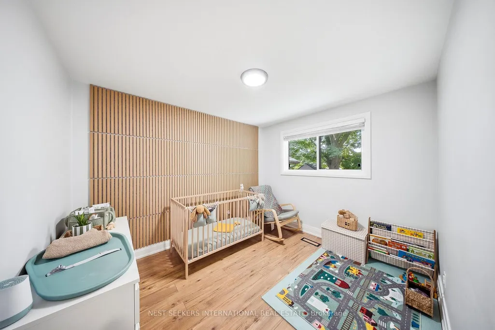
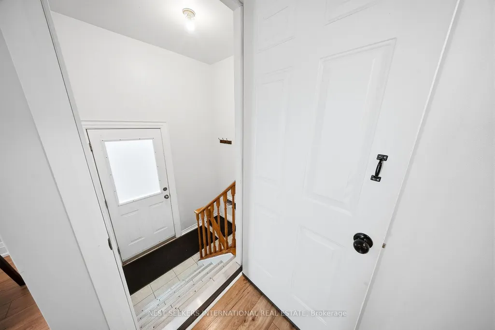
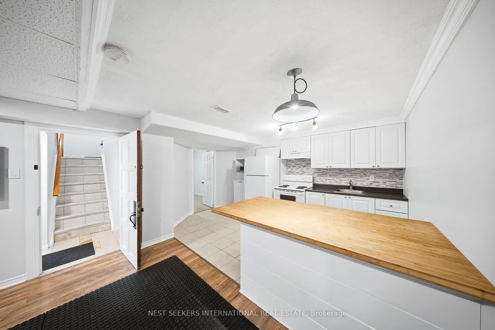
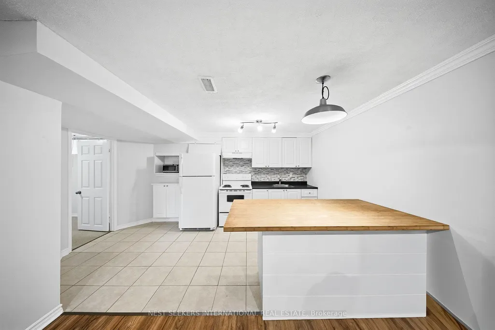
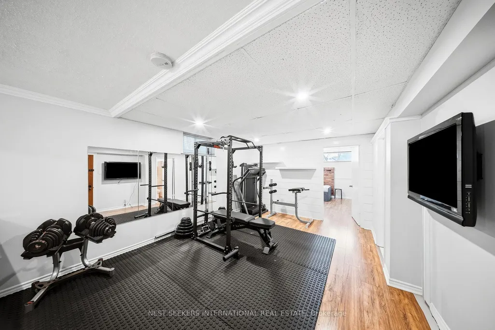
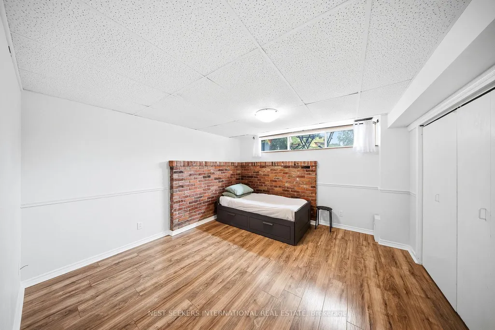
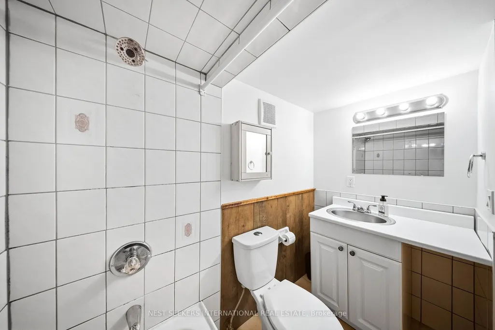
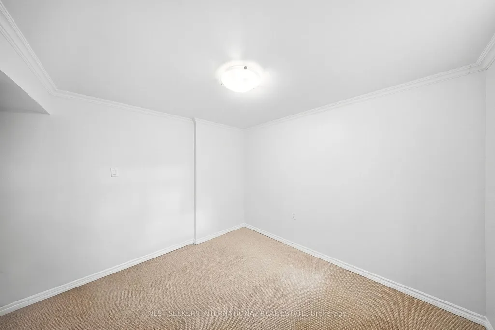
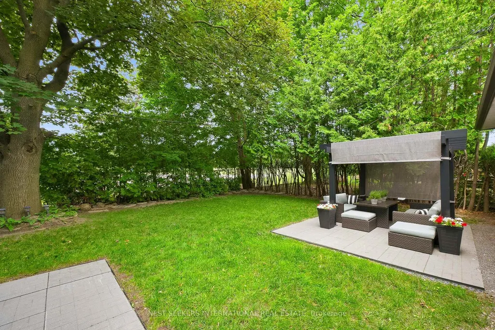
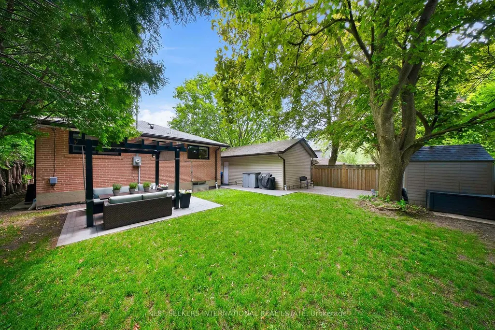
67 Foreht Cres. sits in one of Aurora Heights' most established pockets and has been completely transformed from top to bottom. The 2022 renovation touched everything on the main level: new kitchen with quartz countertops and stainless appliances, wide-plank light oak flooring throughout, all-new interior doors and trim, a fully updated main level bathroom, and new black vinyl double-pane windows from front to back. Out front, a new interlock patio and pattern concrete porch and stairs add beautiful curb appeal. The backyard delivers even more: two patios, a pergola, two sheds, buried downspouts, and a clean, fully usable yard built for both entertaining and everyday living. The detached garage is a standout at 15 x 25 ft., heated, and wired for electricity, ideal as a workshop, hobby space, or storage. An EV charger is already installed. The home also features anew 200-amp panel, upgraded attic insulation, and Rockwool insulation throughout. The finished basement adds two bedrooms, a full bathroom, and separate laundry capability, a natural fit for an in-law suite, rental income, or multi-generational living. This is a turnkey home where the heavy lifting is already done. Move in and enjoy from day one.
| Price History | |
|---|---|
| 8/19/2026 | Listed $1,028,888 |
General Features
| Sewer | Sewer |
|---|---|
| Cooling | Central Air |
| Roof | Asphalt Shingle |
| Architectural Style | Bungalow-Raised |
| Pool Features | None |
| Construction Materials | Brick |
| Heater Type | Forced Air |
| Parking Spaces | 8 |
| Property Subtype | Detached |
| Tax Year | 2025 |
| Lot Depth | 110.08 |
| County | York |
| New Construction | No |
| Property Type | Residential Freehold |
| Attached Garage | No |
| Facing Direction | West |
| Garage Y/N | Yes |
| Status | New |
| City | Aurora |
| Senior Community Y/N | No |
| Lot Size Units | Feet |
| Property Attached Y/N | No |
| Tax Annual Amount | 4960.7 |
| Standard Status | Active |
| Occupancy Type | Owner |
| Legal Description | LT 300 PL 475 AURORA ; S/T A17307A AURORA |
Interior Features
| Interior Amenities | None |
|---|---|
| Basement | Finished |
| Heat Source | Gas |
| Basement (Y/N) | No |
| Air Conditioning Y/N | Yes |
| Heating Y/N | Yes |
| Fireplace Y/N | No |
| Total Bedrooms | 5 |
| Elevator? | No |
| Total Baths | 2 |
| Bedrooms | 3+2 |
| Living Area Range | 1100-1500 |
Exterior Features
| Total Parking | 9.0 |
|---|---|
| Garage Type | Detached |
| Foundation Details | Block |
| Spa | No |
| Waterfront Y/N | No |
| Covered Spaces | 1.0 |
Amenities
- Views
- New Construction
- Adult 55+
- Lease To Own
- No Strata Fees
- Furnished
- Primary On Main
- Air Conditioning
- Seller Finance
- Green
- Fixer Upper
- Horse
- Golf
- Fireplace
- Deck
- Garage
- Basement
- Pool
Property vs Single Family Average in L4G 3E9
Price
Taxes
Visits
 Toronto Real Estate Board (TRREB); All information deemed reliable but not guaranteed. All properties are subject to prior sale, change or withdrawal. Neither listing broker(s) or information provider(s) shall be responsible for any typographical errors, misinformation, misprints and shall be held totally harmless. Listing(s) information is provided for consumer's personal, non-commercial use and may not be used for any purpose other than to identify prospective properties consumers may be interested