
Open House Sun, Sep 20th 2:00 PM - 4:00 PM
Address
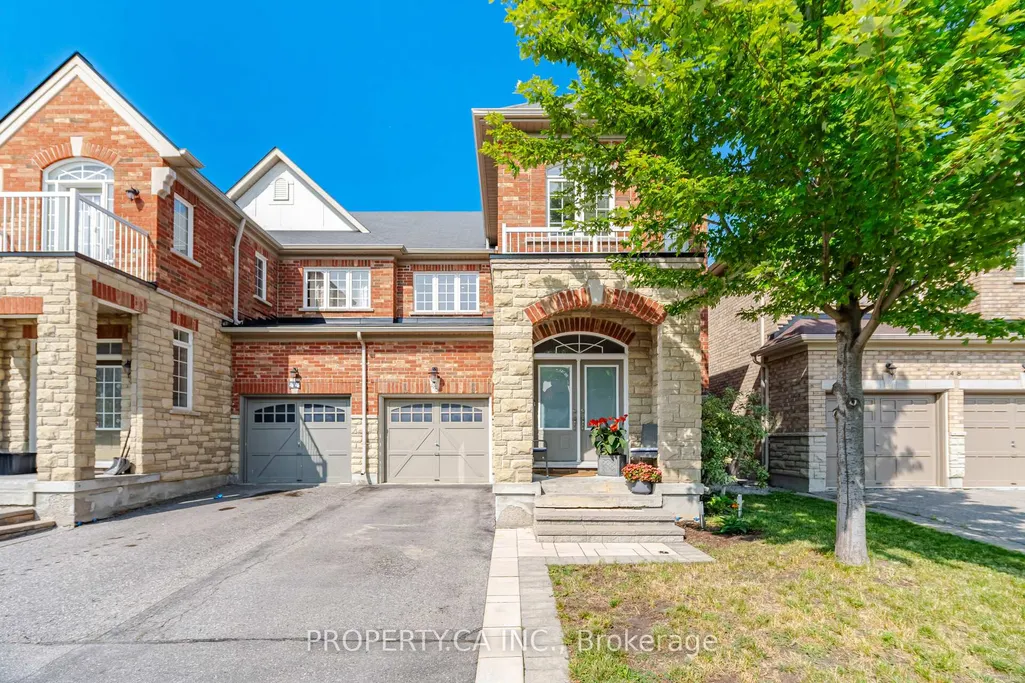
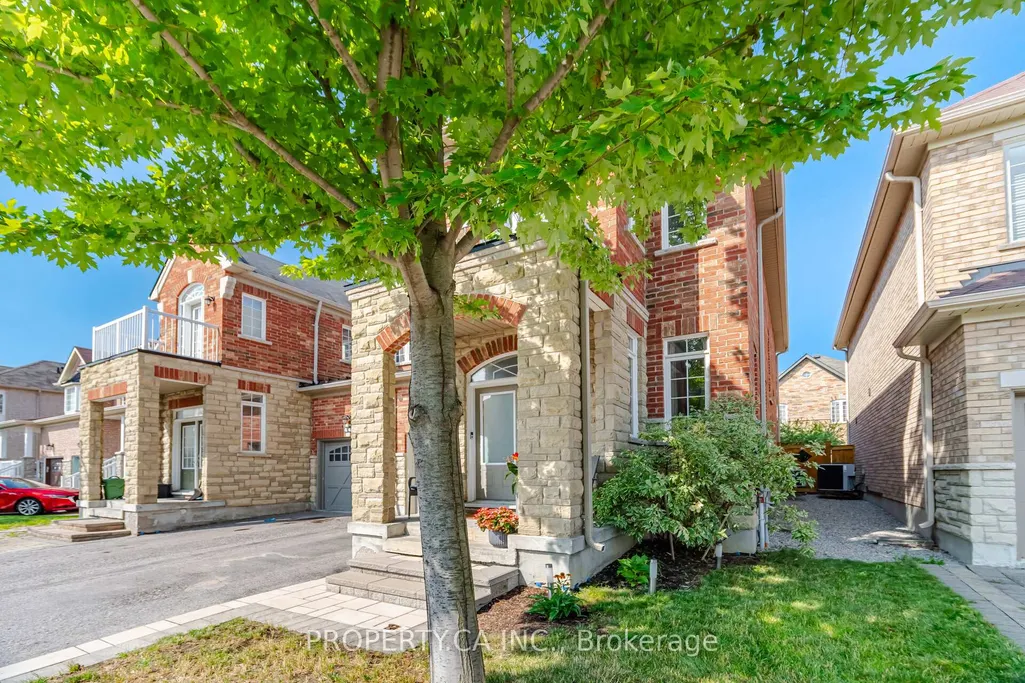
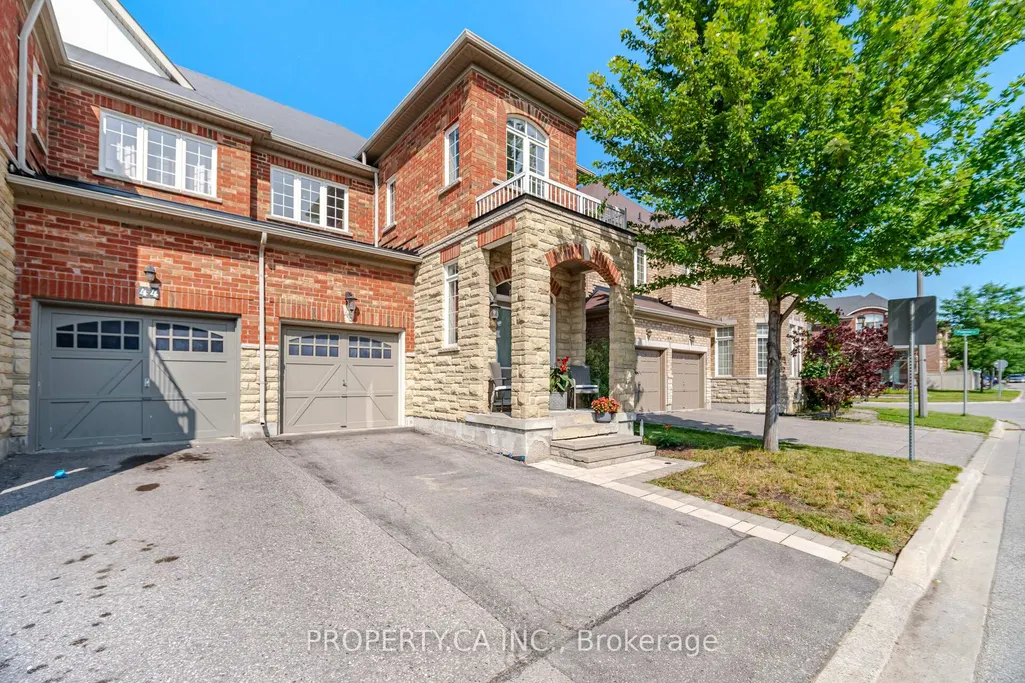
46 Fred Mclaren Boulevard, Markham, ON
Price
$ 1,118,000
Property Attributes
- MLS#N13785912
- TypeSingle Family
- Listing Status New
- CityMarkham
- AreaWismer
- NeighbourhoodWismer
- Postal CodeL6E 0N5
- Style2-Storey
- Taxes$ 5036
- Price$ 1,118,000
- Bedrooms3
- Full Bathrooms4
- Half Bathrooms0
- Sqr Footage1500-2000
Data Source:
Toronto Real Estate Board (TRREB)
Property Description
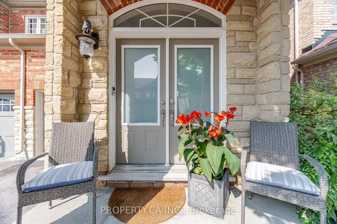
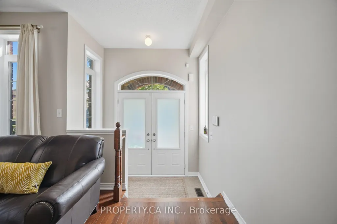
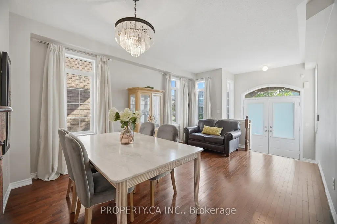
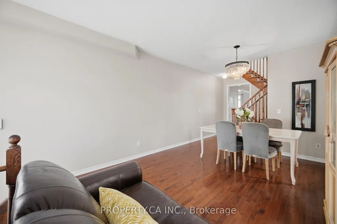
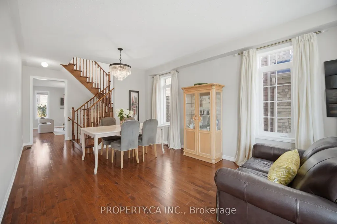
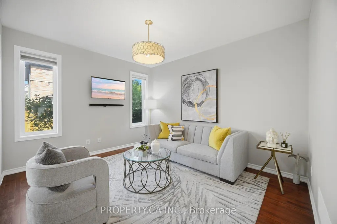
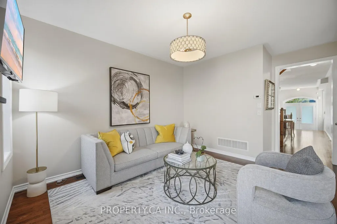
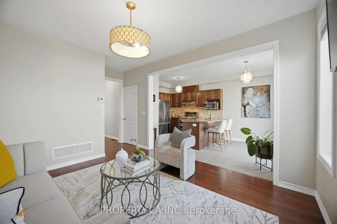
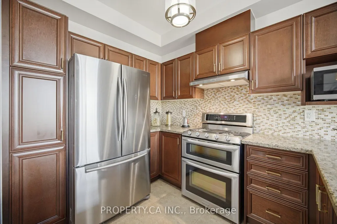
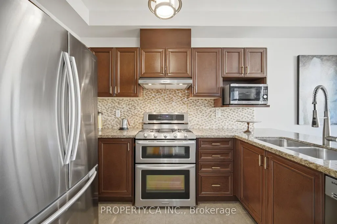
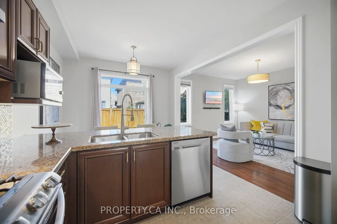
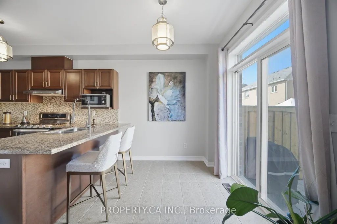
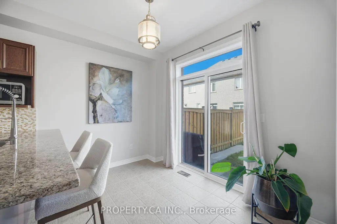
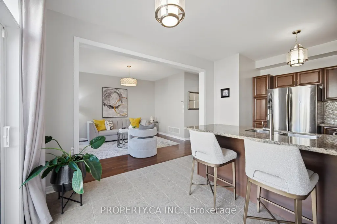
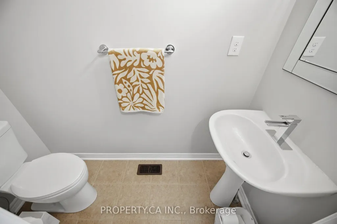
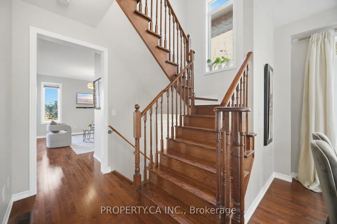
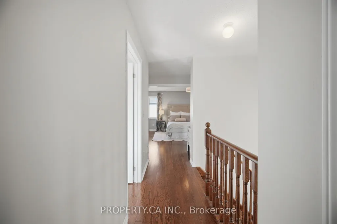
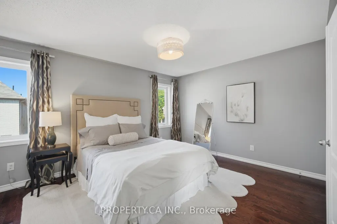
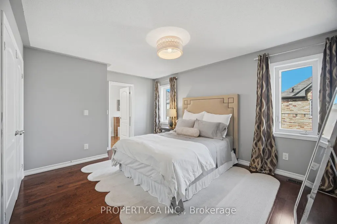
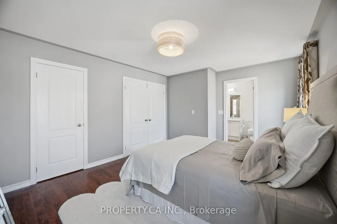
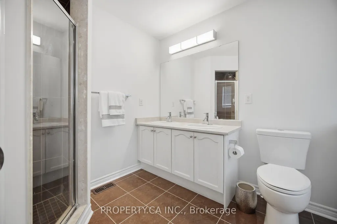
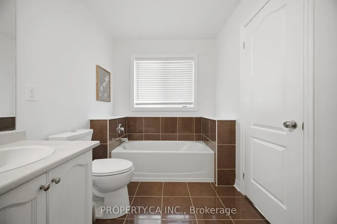
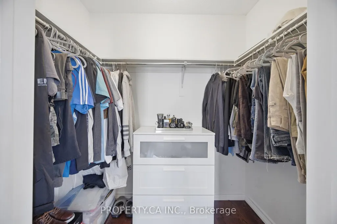
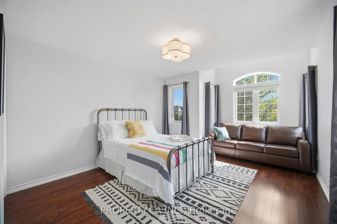
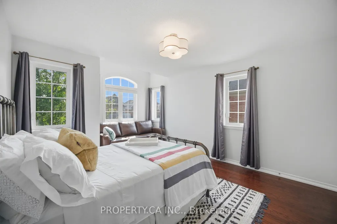
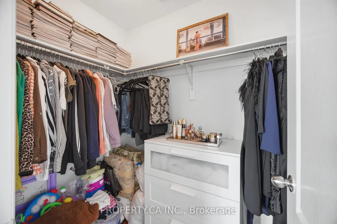
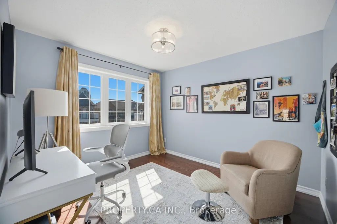
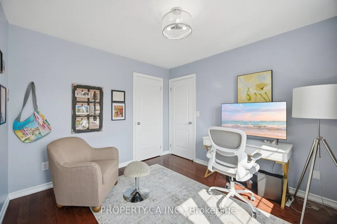
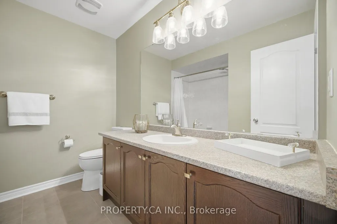
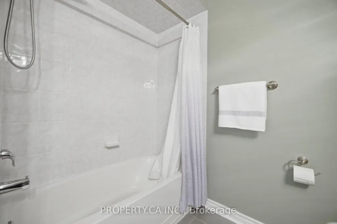
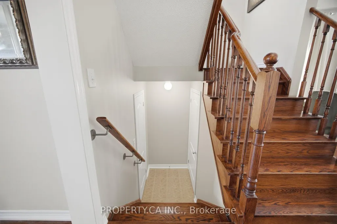
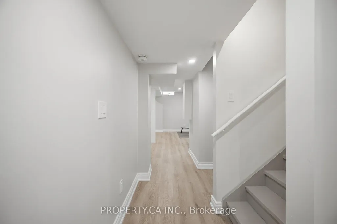
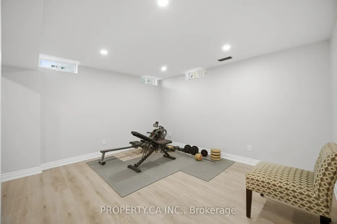
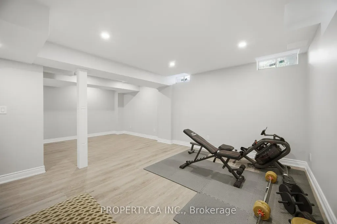
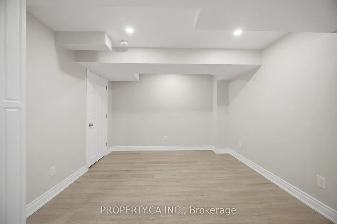
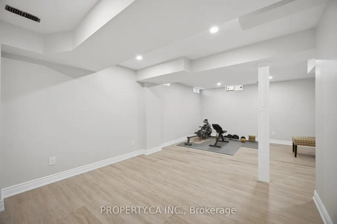
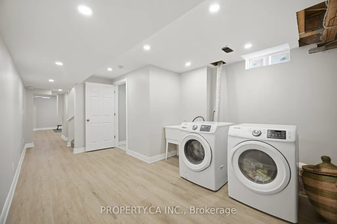
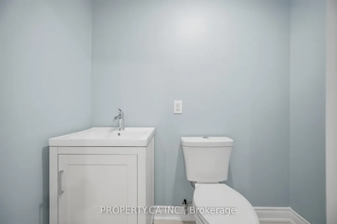
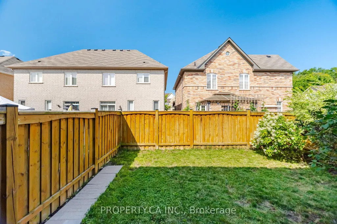
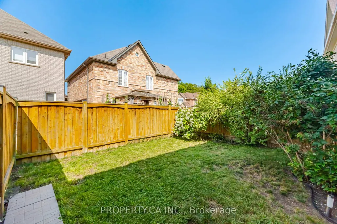
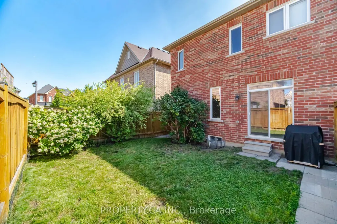
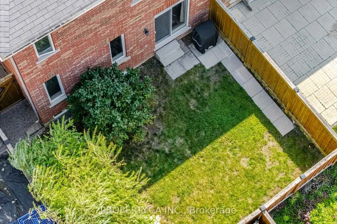
Welcome to 46 Fred McLaren Boulevard, a meticulously maintained original-owner home in the heart of the highly sought-after Wismer community, just steps from top-ranked schools, parks, trails, and Mount Joy GO Station. Offering an impressive 1,847 square feet of above-grade living space, this move-in ready home delivers exceptional size, functionality, and flexibility. Oak hardwood flooring extends throughout the main and second floors, complemented by timeless maple cabinetry in the kitchen and upper bathrooms. The main floor offers generous living space throughout, with a spacious dining room and sitting area providing an inviting setting for family gatherings and entertaining. The open-concept kitchen flows seamlessly into the generous living room and overlooks the backyard, creating a comfortable and functional layout for everyday living. Upstairs, the spacious primary bedroom features an elegant double-door entry, walk-in closet, double vanity, separate soaker tub, and standalone shower. Originally designed as a four-bedroom layout, the fourth bedroom was converted into an oversized second bedroom with its own walk-in closet, offering exceptional space and flexibility. The third bedroom is also well-proportioned and provides plenty of versatility for family, guests, or a home office. The fully finished basement further expands living space with a large open recreation area, 2-piece bathroom with rough-in for a future shower or tub, and cold room, providing plenty of room for recreation, hobbies, a home gym, or future customization.
| Price History | |
|---|---|
| 9/15/2026 | Listed $1,118,000 |
General Features
| Sewer | Sewer |
|---|---|
| Cooling | Central Air |
| Roof | Asphalt Shingle |
| Architectural Style | 2-Storey |
| Pool Features | None |
| Construction Materials | Brick |
| Heater Type | Forced Air |
| Parking Spaces | 2 |
| Property Subtype | Semi-Detached |
| Tax Year | 2026 |
| Lot Depth | 80.38 |
| County | York |
| New Construction | No |
| Property Type | Residential Freehold |
| Attached Garage | No |
| Facing Direction | West |
| Garage Y/N | Yes |
| Status | New |
| City | Markham |
| Senior Community Y/N | No |
| Lot Size Units | Feet |
| Property Attached Y/N | No |
| Tax Annual Amount | 5036.71 |
| Virtual Tour | https://unbranded.mediatours.ca/property/46-fred-mclaren-boulevard-markham/ |
| Standard Status | Active |
| Occupancy Type | Owner |
| Legal Description | PT LOT 18,PL 65M4281,PTS 17 & 18,PL 65R33492 SUBJECT TO AN EASEMENT OVER PT 17,PL 65R33492 IN FAVOUR OF LOT 17,PL 65M4281 AS IN YR1837722 TOWN OF MARKHAM |
Interior Features
| Interior Amenities | Central Vacuum |
|---|---|
| Basement | Finished |
| Heat Source | Gas |
| Basement (Y/N) | No |
| Air Conditioning Y/N | Yes |
| Heating Y/N | Yes |
| Fireplace Y/N | No |
| Total Bedrooms | 3 |
| Elevator? | No |
| Total Baths | 4 |
| Bedrooms | 3 |
| Living Area Range | 1500-2000 |
Exterior Features
| Total Parking | 3.0 |
|---|---|
| Garage Type | Attached |
| Foundation Details | Poured Concrete |
| Spa | No |
| Lot Size Source | MPAC |
| Waterfront Y/N | No |
| Covered Spaces | 1.0 |
Amenities
- Views
- New Construction
- Adult 55+
- Lease To Own
- No Strata Fees
- Furnished
- Primary On Main
- Air Conditioning
- Seller Finance
- Green
- Fixer Upper
- Horse
- Golf
- Fireplace
- Deck
- Garage
- Basement
- Pool
Property vs Single Family Average in L6E 0N5
Price
Visits
 Toronto Real Estate Board (TRREB); All information deemed reliable but not guaranteed. All properties are subject to prior sale, change or withdrawal. Neither listing broker(s) or information provider(s) shall be responsible for any typographical errors, misinformation, misprints and shall be held totally harmless. Listing(s) information is provided for consumer's personal, non-commercial use and may not be used for any purpose other than to identify prospective properties consumers may be interested