
Open House Sun, Sep 20th 2:00 PM - 4:00 PM
Address
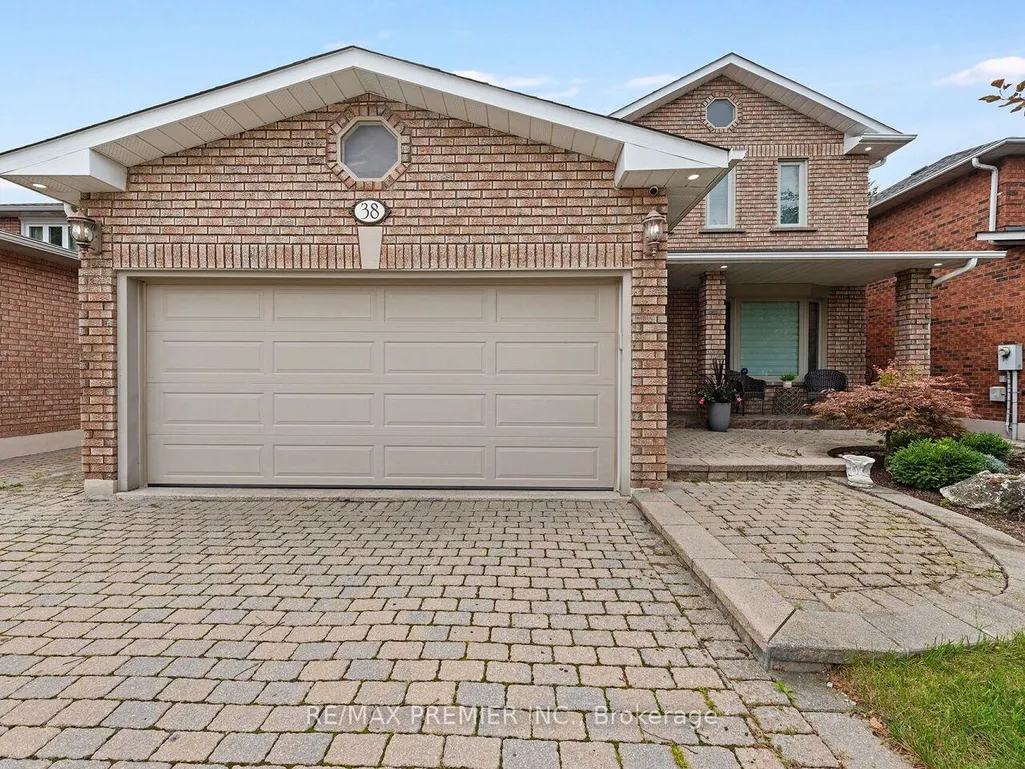
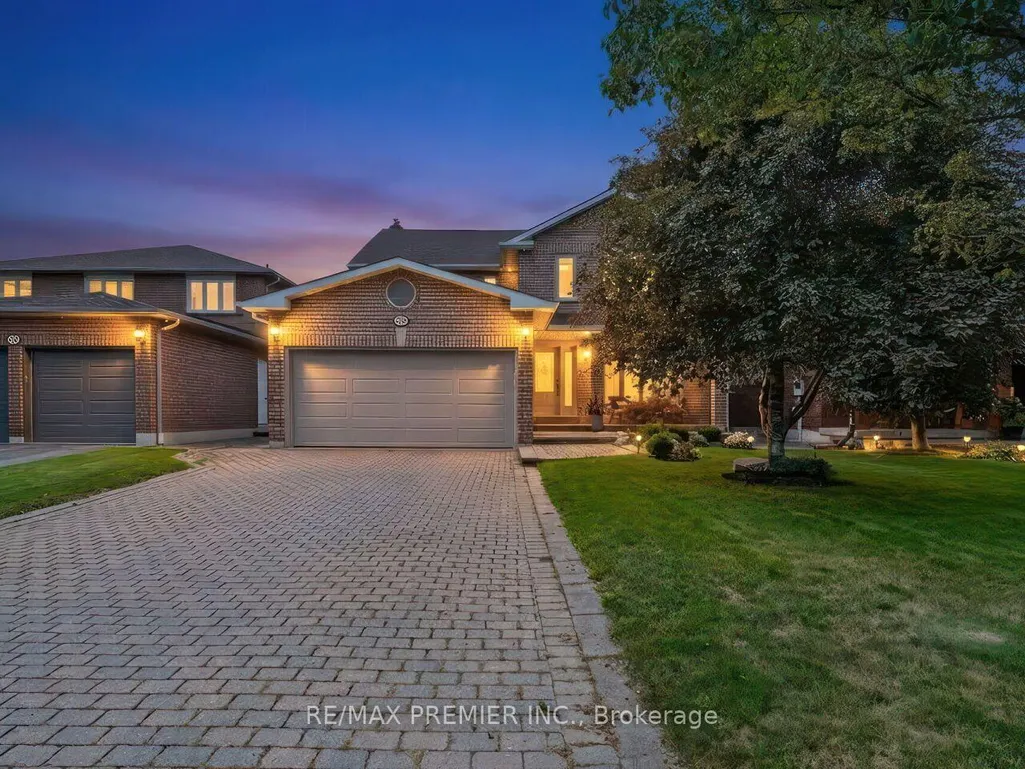
38 Spring Town Road, Vaughan, ON
Price
$ 1,688,000
Property Attributes
- MLS#N13790370
- TypeSingle Family
- Listing Status New
- CityVaughan
- AreaEast Woodbridge
- NeighbourhoodEast Woodbridge
- Postal CodeL4L 8G2
- Style2-Storey
- Taxes$ 7860
- Price$ 1,688,000
- Bedrooms4
- Full Bathrooms3
- Half Bathrooms0
- Sqr Footage2500-3000
Data Source:
Toronto Real Estate Board (TRREB)
Property Description
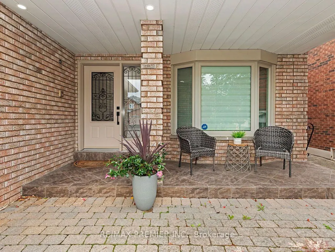
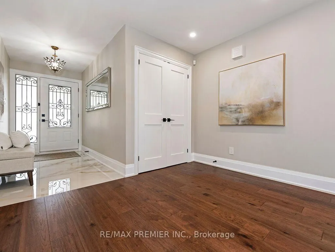
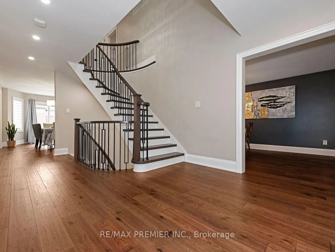
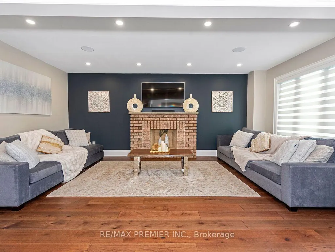
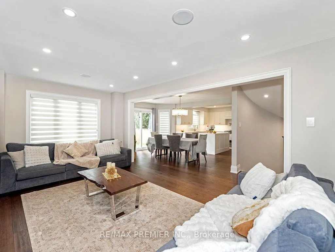
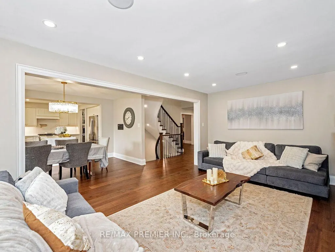
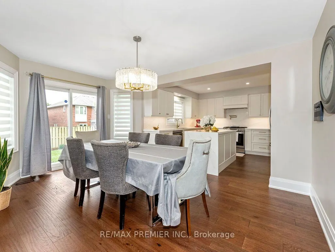
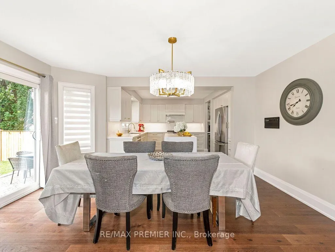
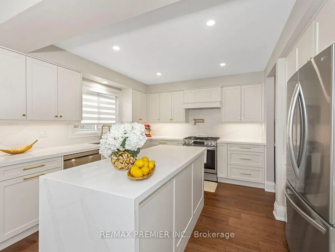
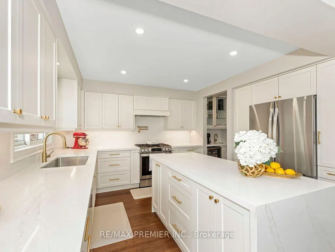
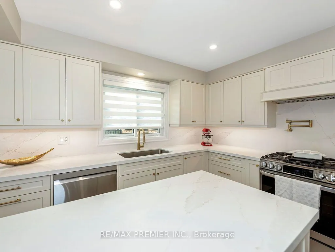
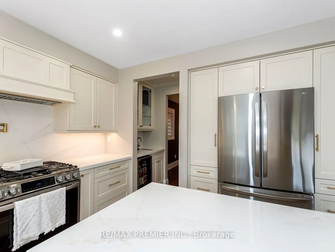
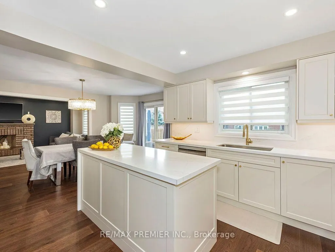
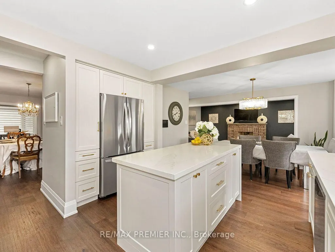
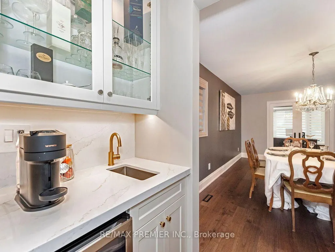
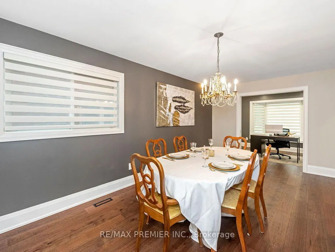
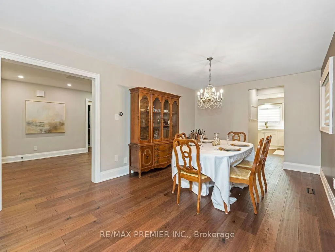
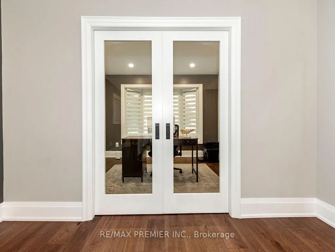
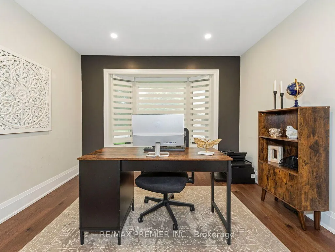
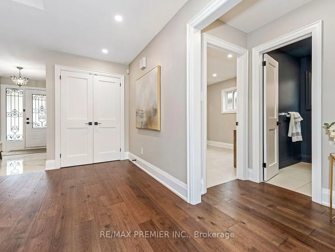
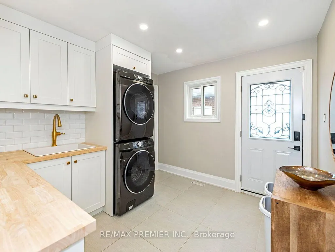
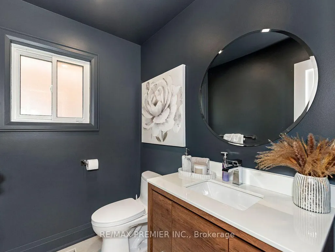
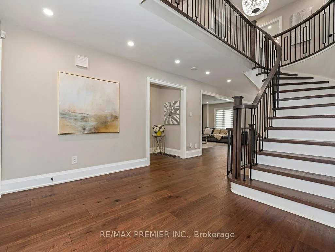
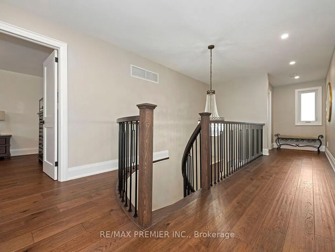
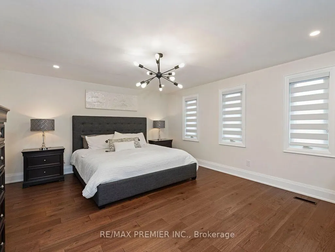
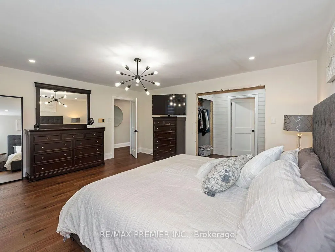
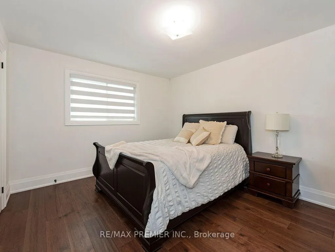
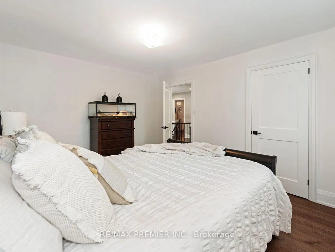
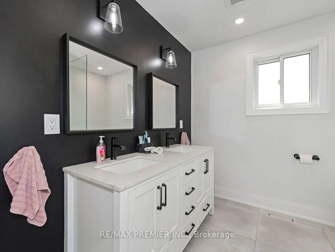
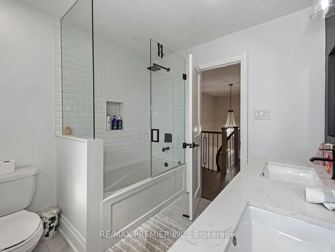
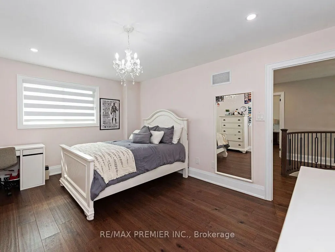
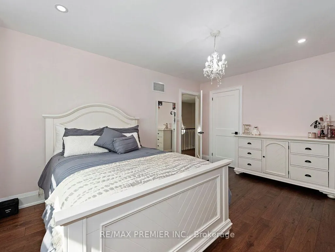
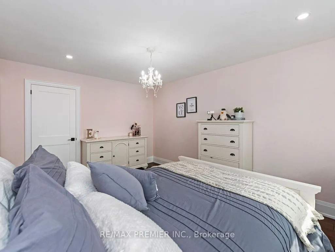
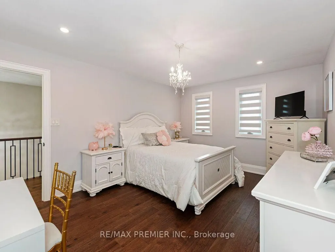
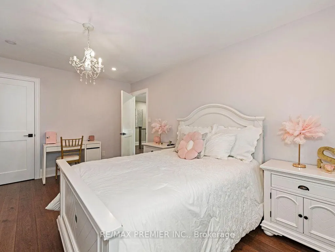
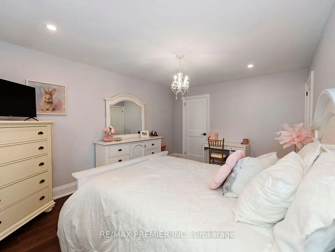
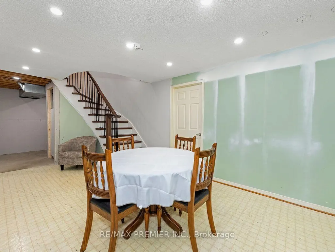
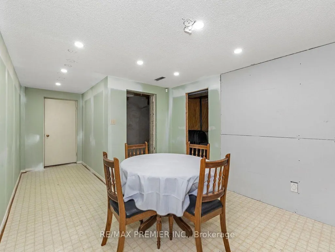
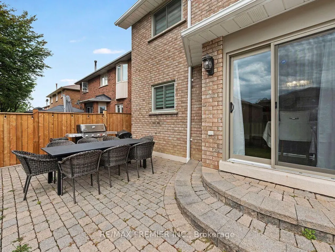
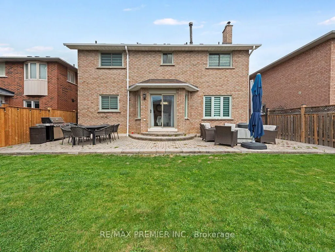
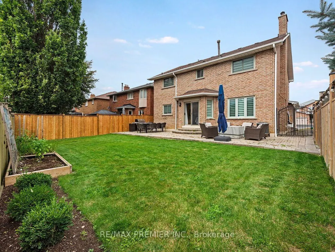
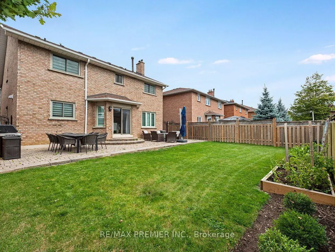
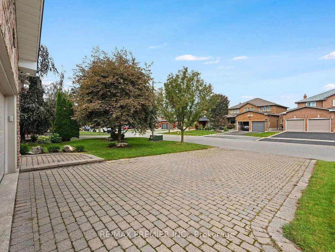
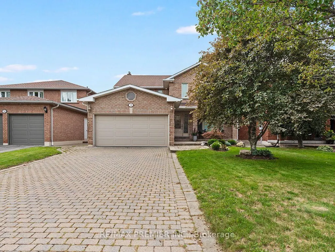
Welcome Home to 38 Spring Town!! This beautiful renovated family home 4-bedroom residence showcases sophisticated finishes, thoughtful design and exceptional attention to detail throughout. That impressive interior features engineered hardwood , an elegant curved staircase with modern iron pickets, upgraded trim and doors, pot lights and a bright, contemporary colour palette. At the heart of the home is the stunning newly renovated kitchen, beautifully appointed with custom style cabinetry, quartz counter top and backsplash , a custom style oversized center island, gold toned fixtures and hardware, and a convenient servery, complete with beverage fridge a Perfect for entertaining The spacious main level offers a warm and inviting layout with generous principle rooms and beautifully updated powder room Upstairs, you'll find four spacious bedrooms complemented by the striking open staircase and the sophisticated finishes carried throughout the home The partially finished basement provides additional living space and offers excellent potential complete with a rough in for a bathroom - Outside enjoy a large backyard with plenty of room for entertaining This home has been beautifully elevated with quality renovations and timeless modern aesthetic Stylish, spacious and move-in ready --this is a home that truly will not disappoint
| Price History | |
|---|---|
| 9/16/2026 | Listed $1,688,000 |
General Features
| Sewer | Sewer |
|---|---|
| Cooling | Central Air |
| Roof | Shingles |
| Architectural Style | 2-Storey |
| Pool Features | None |
| Construction Materials | Brick |
| Heater Type | Forced Air |
| Parking Spaces | 4 |
| Property Subtype | Detached |
| Tax Year | 2026 |
| Lot Depth | 121.94 |
| County | York |
| New Construction | No |
| Property Type | Residential Freehold |
| Attached Garage | No |
| Facing Direction | North |
| Garage Y/N | Yes |
| Status | New |
| City | Vaughan |
| Senior Community Y/N | No |
| Lot Size Units | Feet |
| Property Attached Y/N | No |
| Tax Annual Amount | 7860.0 |
| Virtual Tour | https://tourwizard.net/cp/c665e901/ |
| Standard Status | Active |
| Occupancy Type | Owner |
| Legal Description | PCL 29-1 SEC 65M2626; LT 29 PL 65M2626 ; VAUGHAN |
Interior Features
| Interior Amenities | Bar Fridge,Carpet Free,Central Vacuum,Rough-In Bath |
|---|---|
| Basement | Separate Entrance,Partially Finished |
| Fireplace Features | Wood |
| Heat Source | Gas |
| Basement (Y/N) | No |
| Air Conditioning Y/N | Yes |
| Heating Y/N | Yes |
| Fireplace Y/N | Yes |
| Total Bedrooms | 4 |
| Elevator? | No |
| Total Baths | 3 |
| Bedrooms | 4 |
| Living Area Range | 2500-3000 |
Exterior Features
| Parking Features | Private |
|---|---|
| Total Parking | 6.0 |
| Garage Type | Attached |
| Foundation Details | Concrete |
| Spa | No |
| Waterfront Y/N | No |
| Covered Spaces | 2.0 |
Amenities
- Views
- New Construction
- Adult 55+
- Lease To Own
- No Strata Fees
- Furnished
- Primary On Main
- Air Conditioning
- Seller Finance
- Green
- Fixer Upper
- Horse
- Golf
- Fireplace
- Deck
- Garage
- Basement
- Pool
Property vs Single Family Average in L4L 8G2
Price
Taxes
Visits
 Toronto Real Estate Board (TRREB); All information deemed reliable but not guaranteed. All properties are subject to prior sale, change or withdrawal. Neither listing broker(s) or information provider(s) shall be responsible for any typographical errors, misinformation, misprints and shall be held totally harmless. Listing(s) information is provided for consumer's personal, non-commercial use and may not be used for any purpose other than to identify prospective properties consumers may be interested