
Open House Sun, Sep 20th 2:00 PM - 4:00 PM
Address
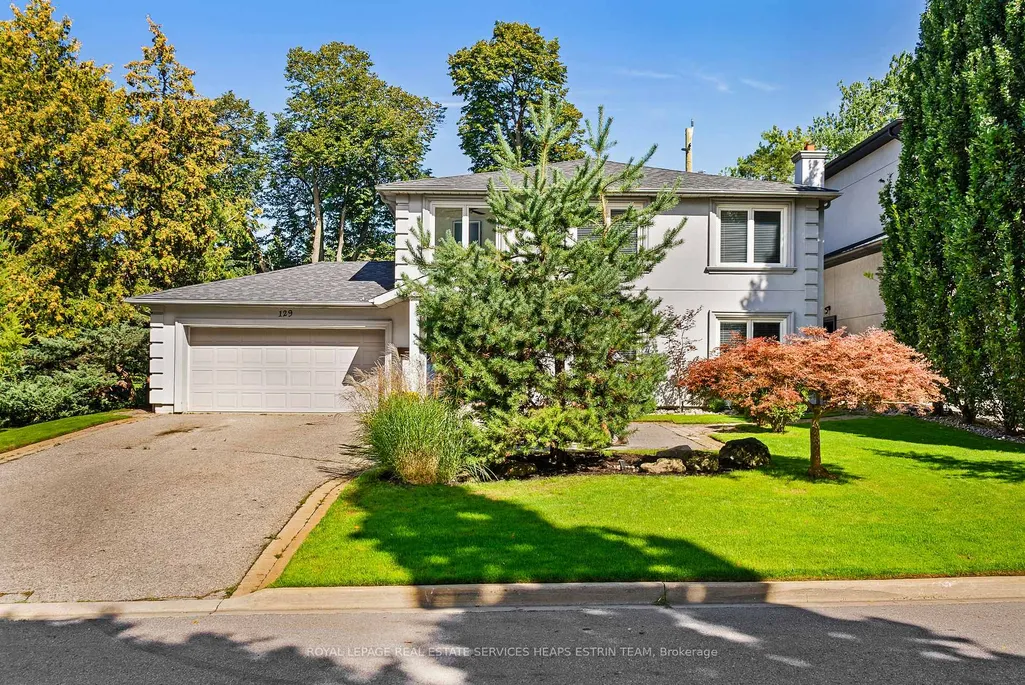
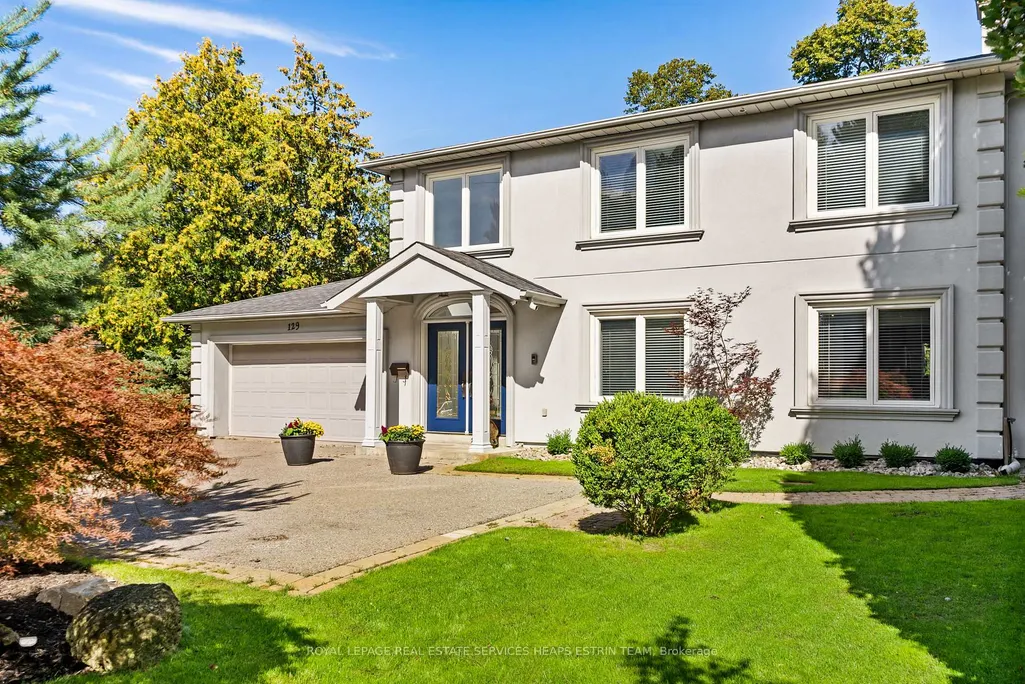
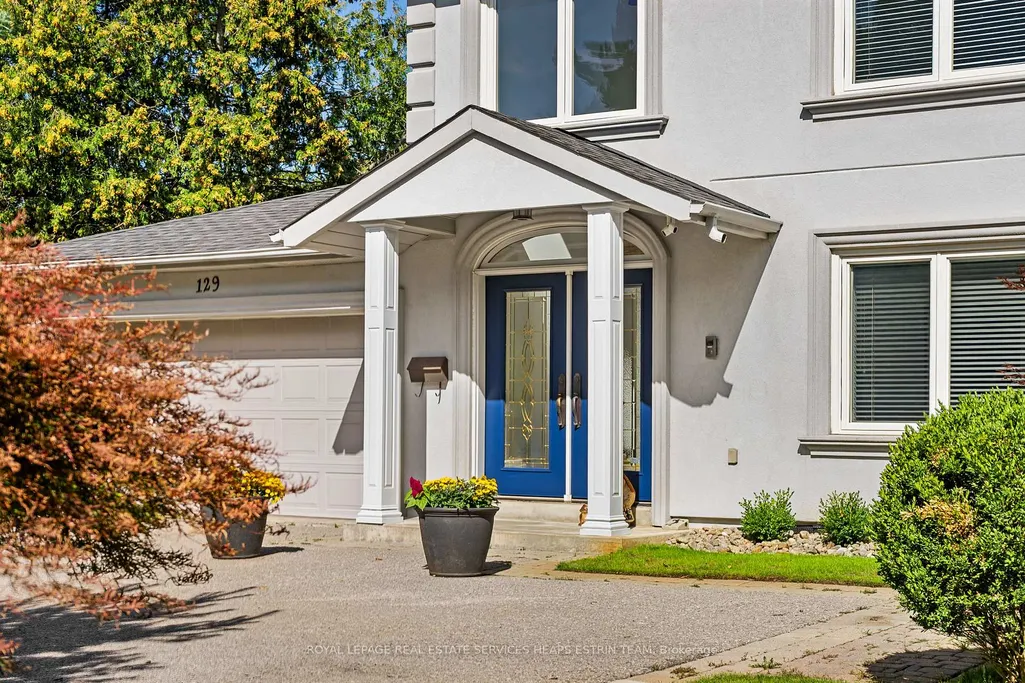
129 Babcombe Drive, Markham, ON
Price
$ 2,290,000
Property Attributes
- MLS#N13795994
- TypeSingle Family
- Listing Status New
- CityMarkham
- AreaBayview Glen
- NeighbourhoodBayview Glen
- Postal CodeL3T 1M9
- Style2-Storey
- Taxes$ 12248
- Price$ 2,290,000
- Bedrooms5
- Full Bathrooms4
- Half Bathrooms0
- Sqr Footage3000-3500
Data Source:
Toronto Real Estate Board (TRREB)
Property Description
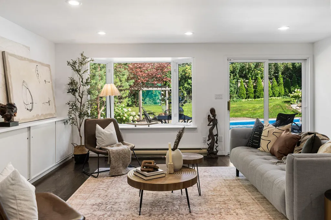
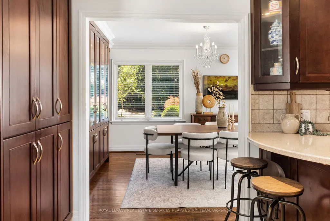
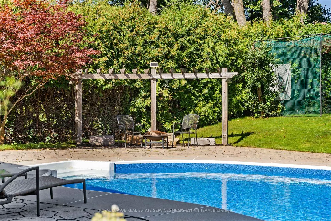
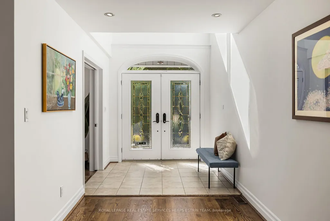
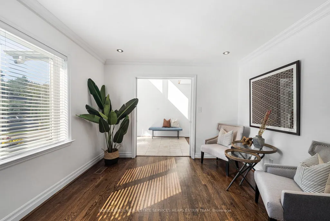
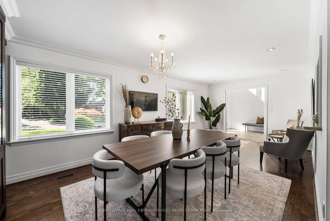
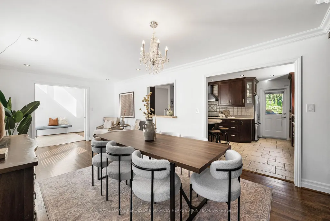
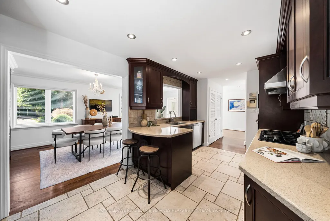
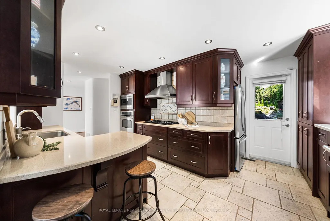
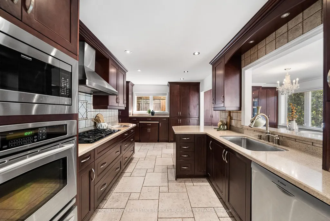
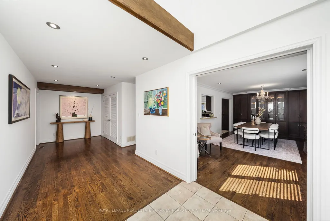
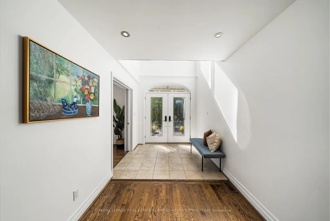
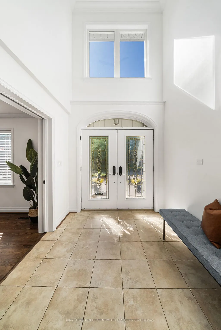
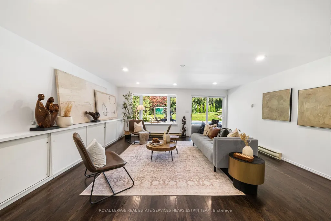
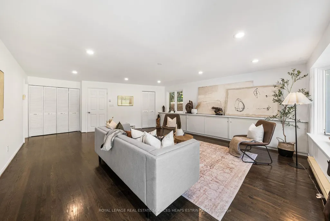
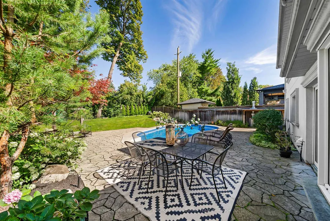
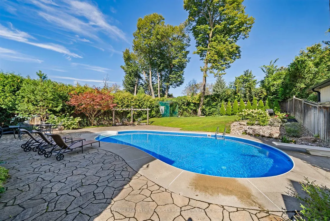
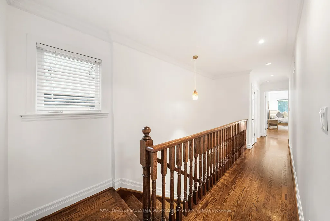
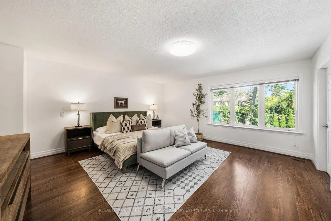
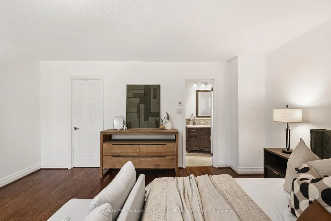
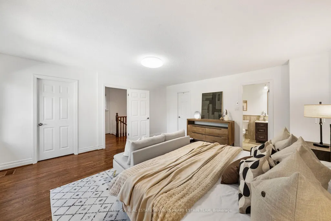
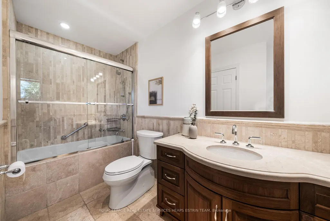
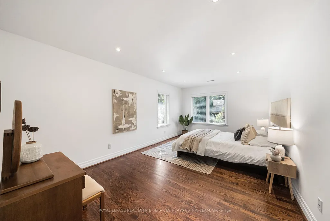
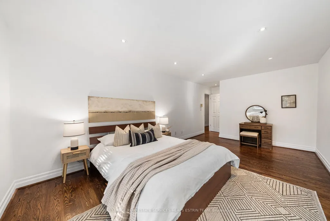
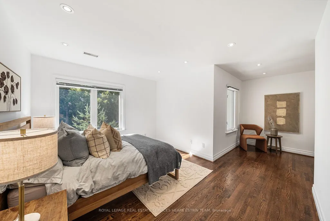
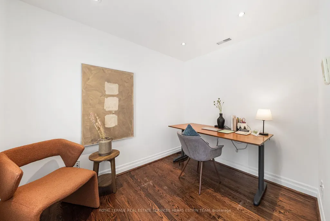
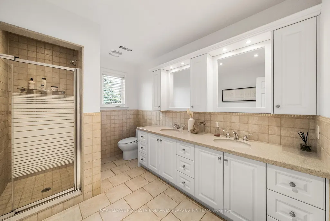
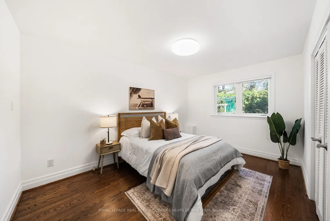
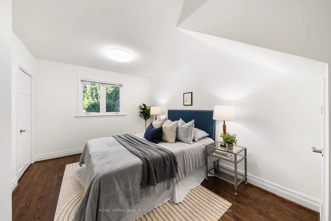
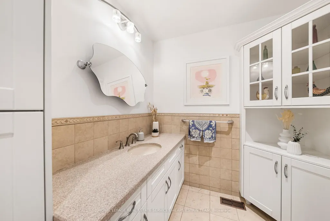
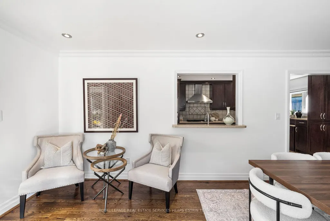
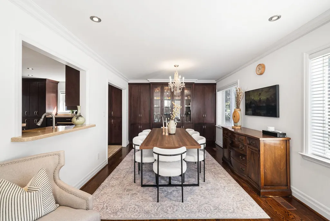
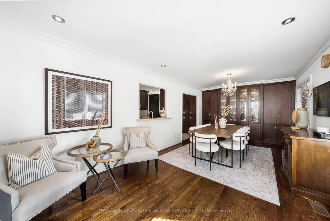
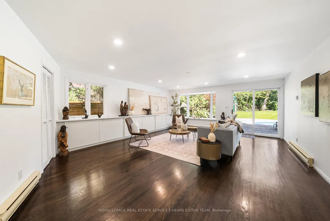
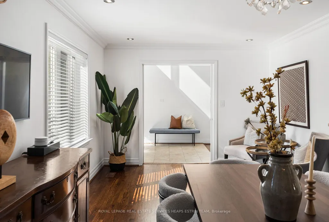
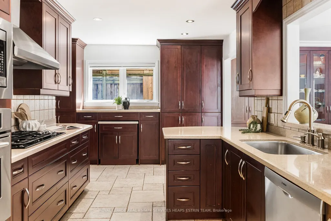
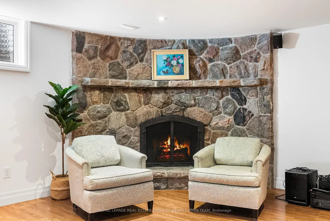
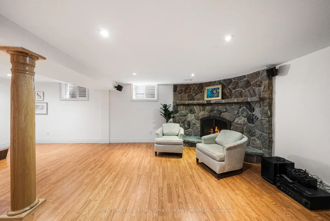
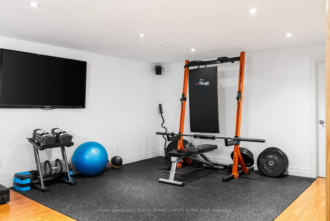
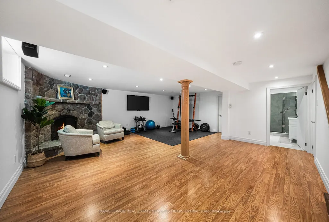
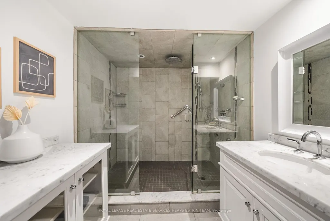
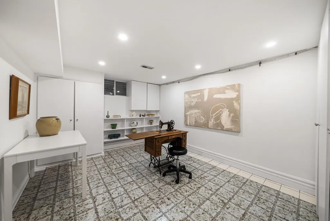
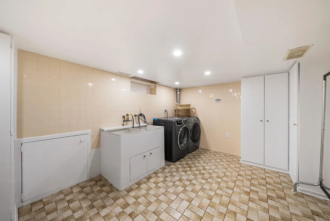
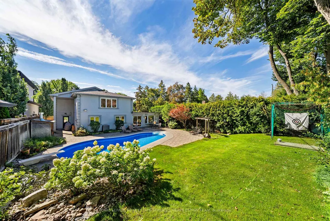
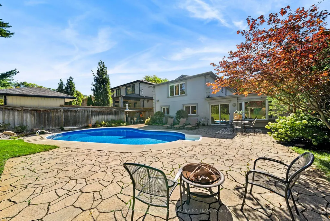
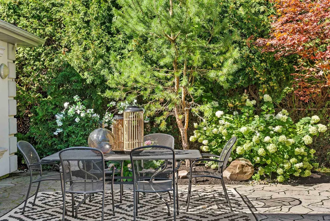
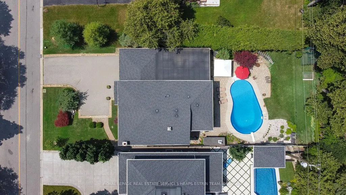
Some homes are built for sale. This one is for living. Set on a quiet, intimate stretch of Babcombe Drive in the heart of Bayview Glen, 129 Babcombe offers something increasingly special: the warmth of long-time ownership, thoughtfully renovated and expanded around the way a family actually lives. With over 3,200 sq. ft. of well-designed living space, its five-bedroom layout offers remarkable flexibility. Two main-floor bedrooms are ideal for multigenerational living, aging parents, guests or a private office, while three bedrooms upstairs include an exceptionally spacious primary retreat with ensuite. A soaring two-storey foyer sets the tone, with warm hardwood floors, crown moulding, custom millwork and built-ins throughout. The generous kitchen features extensive wood cabinetry, stone counters and abundant storage, while a proper formal dining room and expansive family room offer space to gather before opening directly to the private backyard and beautifully maintained in-ground pool. Then there is the land: a flat, private 60 x 149 ft lot offering exceptional space today and exciting possibilities for the future. A two-car garage and finished lower level with natural-stone fireplace add another layer of function to a home where space was designed to be used, not simply admired. All within walking distance of Bayview Glen Public School and in the Thornlea Secondary School catchment. This isn't a house assembled for the market. It has been carefully designed, thoughtfully improved and genuinely enjoyed by the family who called it home. Now, it's ready for the next one.
| Price History | |
|---|---|
| 9/17/2026 | Listed $2,290,000 |
General Features
| Sewer | Sewer |
|---|---|
| Cooling | Central Air |
| Roof | Asphalt Shingle,Membrane |
| Architectural Style | 2-Storey |
| Pool Features | Inground |
| Construction Materials | Stucco (Plaster) |
| View | Pool,Clear,Trees/Woods |
| Heater Type | Forced Air |
| Parking Spaces | 6 |
| Property Subtype | Detached |
| Tax Year | 2025 |
| Lot Depth | 149.75 |
| PropertyFeatures | Golf,Fenced Yard,Park,Rec./Commun.Centre,Library,School |
| County | York |
| New Construction | No |
| Property Type | Residential Freehold |
| Attached Garage | No |
| Facing Direction | North |
| Garage Y/N | Yes |
| Status | New |
| City | Markham |
| Senior Community Y/N | No |
| Lot Size Units | Feet |
| Property Attached Y/N | No |
| Tax Annual Amount | 12248.0 |
| Virtual Tour | https://youtu.be/mlPyFa_Lxzo |
| Standard Status | Active |
| Occupancy Type | Owner |
| Legal Description | PCL 27-1,SEC M1091 ; LT 27,PL M1091 ; S/T LB155317,LB155396 MARKHAM |
Interior Features
| Interior Amenities | Built-In Oven,Carpet Free |
|---|---|
| Basement | Finished,Full |
| Fireplace Features | Rec Room,Wood |
| Heat Source | Gas |
| Basement (Y/N) | No |
| Air Conditioning Y/N | Yes |
| Heating Y/N | Yes |
| Fireplace Y/N | Yes |
| Total Bedrooms | 5 |
| Elevator? | No |
| Total Baths | 4 |
| Bedrooms | 5 |
| Living Area Range | 3000-3500 |
Exterior Features
| Exterior Amenities | Patio,Landscaped |
|---|---|
| Parking Features | Private |
| Total Parking | 8.0 |
| Garage Type | Built-In |
| Foundation Details | Concrete |
| Spa | No |
| Lot Size Source | MPAC |
| Waterfront Y/N | No |
| Covered Spaces | 2.0 |
Amenities
- Views
- New Construction
- Adult 55+
- Lease To Own
- No Strata Fees
- Furnished
- Primary On Main
- Air Conditioning
- Seller Finance
- Green
- Fixer Upper
- Horse
- Golf
- Fireplace
- Deck
- Garage
- Basement
- Pool
Property vs Single Family Average in L3T 1M9
Price
Taxes
Visits
 Toronto Real Estate Board (TRREB); All information deemed reliable but not guaranteed. All properties are subject to prior sale, change or withdrawal. Neither listing broker(s) or information provider(s) shall be responsible for any typographical errors, misinformation, misprints and shall be held totally harmless. Listing(s) information is provided for consumer's personal, non-commercial use and may not be used for any purpose other than to identify prospective properties consumers may be interested