
Open House Sat, Sep 26th 2:00 PM - 4:00 PM

Address
2010 Lea Road, Innisfil, ON
Price
$ 728,000
Property Attributes
- MLS#N13821670
- TypeSingle Family
- Listing Status New
- CityInnisfil
- AreaAlcona
- NeighbourhoodAlcona
- Postal CodeL9S 1T3
- StyleBungalow-Raised
- Taxes$ 4301
- Price$ 728,000
- Bedrooms3
- Full Bathrooms2
- Half Bathrooms0
- Sqr Footage700-1100
Data Source:
Toronto Real Estate Board (TRREB)
Property Description
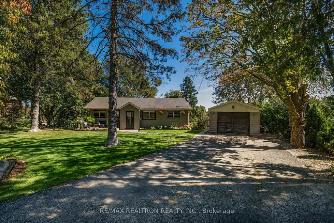
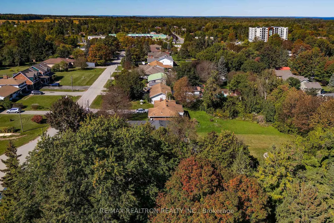
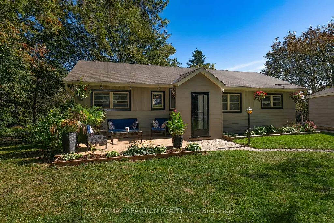
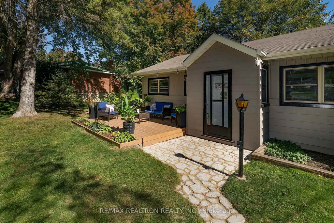
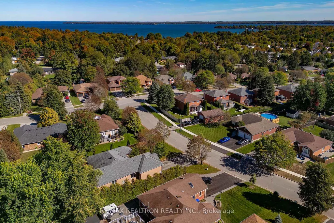
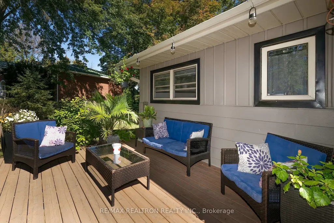
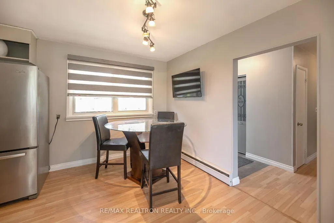
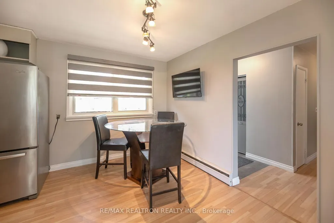
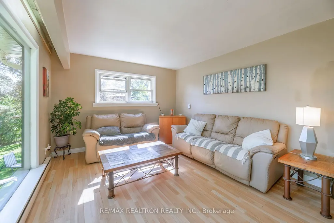
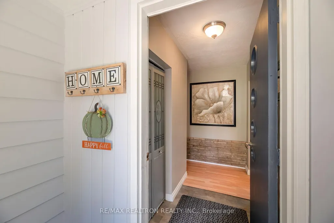
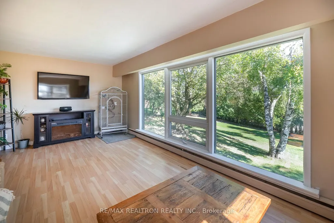
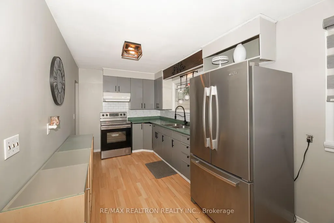
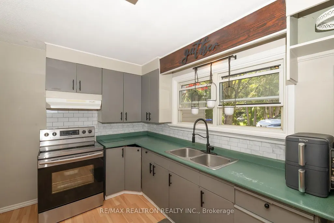
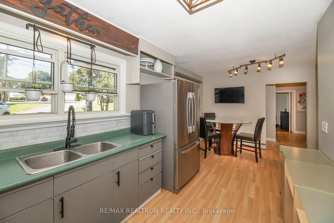
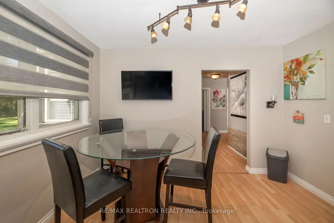
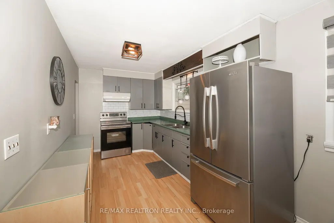
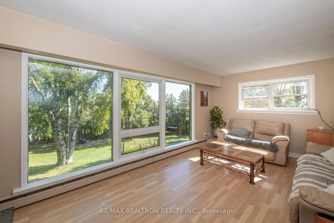
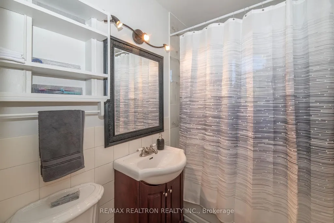
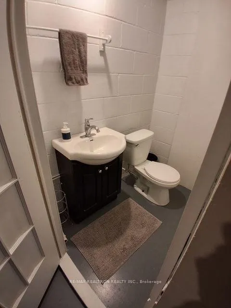
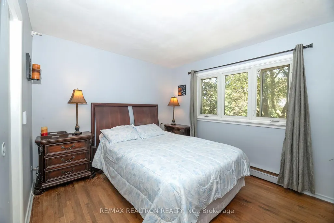
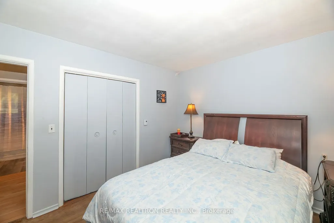
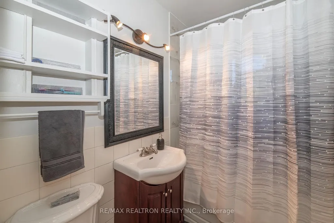
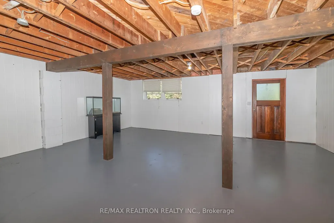
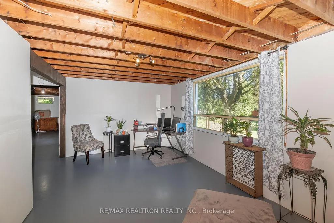
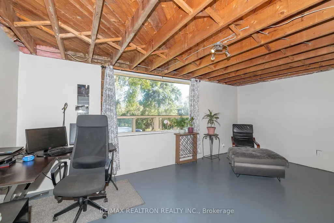
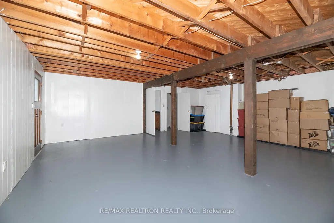
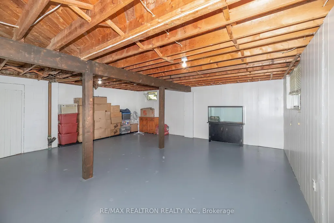
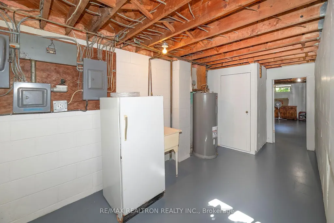
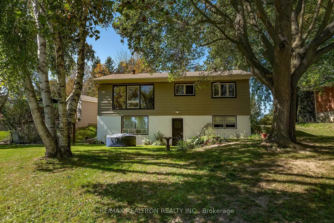
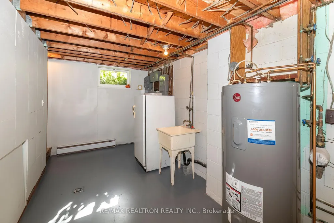
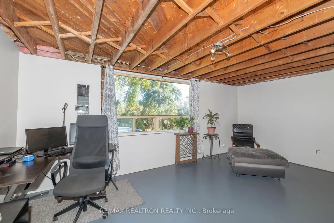
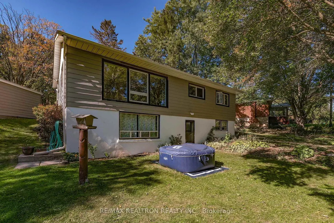
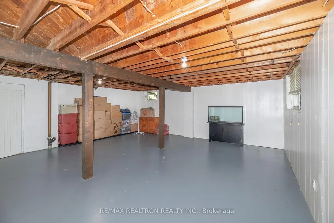
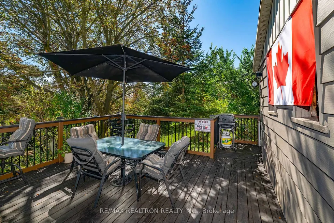
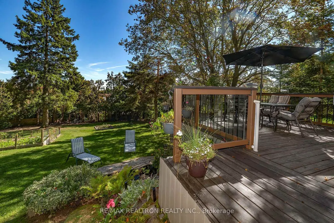
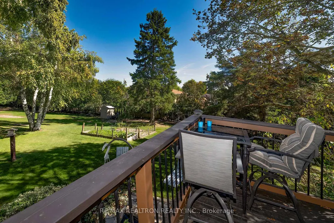
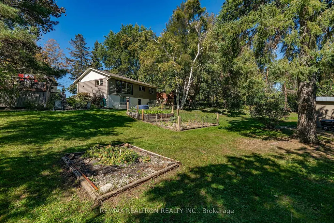
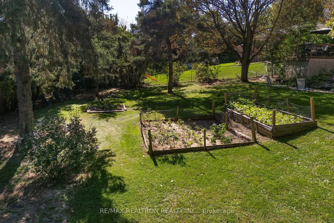
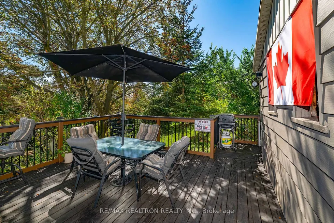
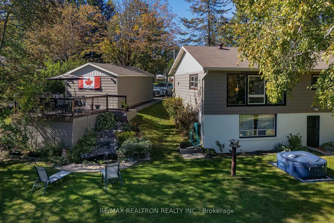
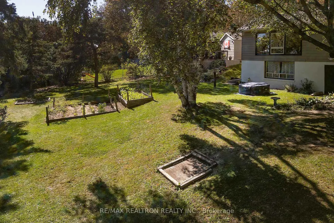
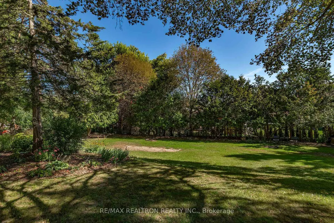
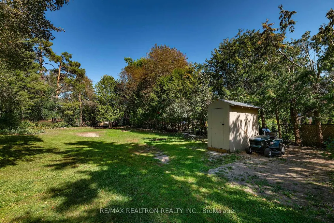
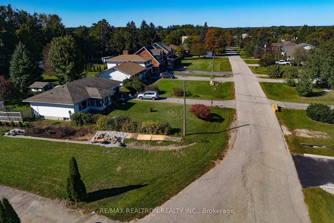
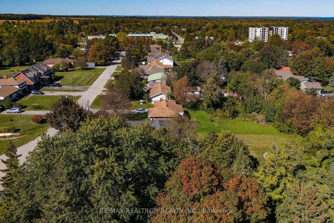
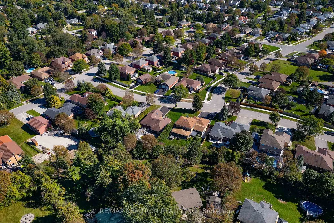
Welcome to 2010 Lea Rd! This home has been lovingly taking care of . An exceptional year-round residence or weekend retreat on this quiet Cul De Sac Featuring: 3 bedrooms, spacious Great Room full of lights over look the oasis backyard , beautiful rear deck where you can relax and look out to your 0.39 acre property loaded with perennials and future development possibilities. (consult Innisfil Twp website for accessory dwelling unit guidelines) ,exterior siding was painted 2025, bathrooms, roof and electrical throughout of the house were updated. Hardwood under the laminate, full walkout basement to private paradise. Short walk to the lake and all amenities and distinguished schools and modern Innisfil orbit, few minutes drive to future GO stations.
| Price History | |
|---|---|
| 9/24/2026 | Listed $728,000 |
General Features
| Sewer | Septic |
|---|---|
| Cooling | None |
| Roof | Shingles |
| Architectural Style | Bungalow-Raised |
| Pool Features | None |
| Construction Materials | Aluminum Siding |
| Heater Type | Baseboard |
| Parking Spaces | 8 |
| Property Subtype | Detached |
| Tax Year | 2025 |
| Lot Depth | 235.0 |
| County | Simcoe |
| New Construction | No |
| Property Type | Residential Freehold |
| Attached Garage | No |
| Facing Direction | East |
| Garage Y/N | Yes |
| Status | New |
| City | Innisfil |
| Senior Community Y/N | No |
| Lot Size Units | Feet |
| Property Attached Y/N | No |
| Tax Annual Amount | 4301.5 |
| Standard Status | Active |
| Occupancy Type | Owner |
| Legal Description | LT26Pl1303 Innisfil |
Interior Features
| Interior Amenities | Carpet Free |
|---|---|
| Basement | Walk-Out |
| Heat Source | Electric |
| Basement (Y/N) | No |
| Air Conditioning Y/N | No |
| Heating Y/N | Yes |
| Fireplace Y/N | No |
| Total Bedrooms | 3 |
| Elevator? | No |
| Total Baths | 2 |
| Bedrooms | 3 |
| Living Area Range | 700-1100 |
Exterior Features
| Parking Features | Private |
|---|---|
| Total Parking | 9.0 |
| Garage Type | Detached |
| Foundation Details | Concrete Block |
| Spa | No |
| Waterfront Y/N | No |
| Covered Spaces | 1.0 |
Amenities
- Views
- New Construction
- Adult 55+
- Lease To Own
- No Strata Fees
- Furnished
- Primary On Main
- Air Conditioning
- Seller Finance
- Green
- Fixer Upper
- Horse
- Golf
- Fireplace
- Deck
- Garage
- Basement
- Pool
Property vs Single Family Average in L9S 1T3
Price
Taxes
Visits
 Toronto Real Estate Board (TRREB); All information deemed reliable but not guaranteed. All properties are subject to prior sale, change or withdrawal. Neither listing broker(s) or information provider(s) shall be responsible for any typographical errors, misinformation, misprints and shall be held totally harmless. Listing(s) information is provided for consumer's personal, non-commercial use and may not be used for any purpose other than to identify prospective properties consumers may be interested