
Address
1987 Davenport Road, Toronto, ON
Price
$ 1,299,000
Property Attributes
- MLS#W13773618
- TypeSingle Family
- Listing Status New
- CityToronto
- AreaWeston-Pellam Park
- NeighbourhoodWeston-Pellam Park
- Postal CodeM6N 1C5
- Style2-Storey
- Taxes$ 4456
- Price$ 1,299,000
- Bedrooms4
- Full Bathrooms3
- Half Bathrooms0
- Sqr Footage1500-2000
Data Source:
Toronto Real Estate Board (TRREB)
Property Description
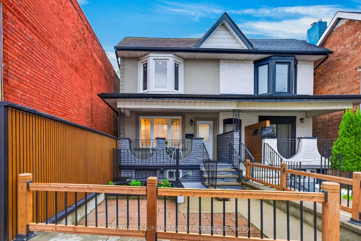
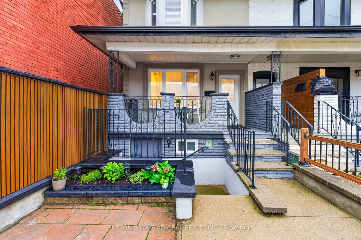
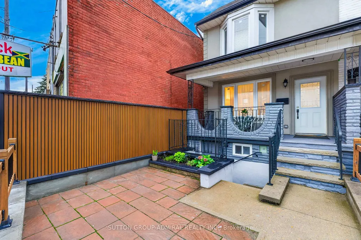
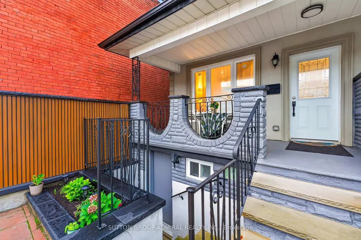
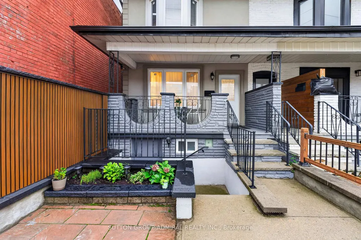
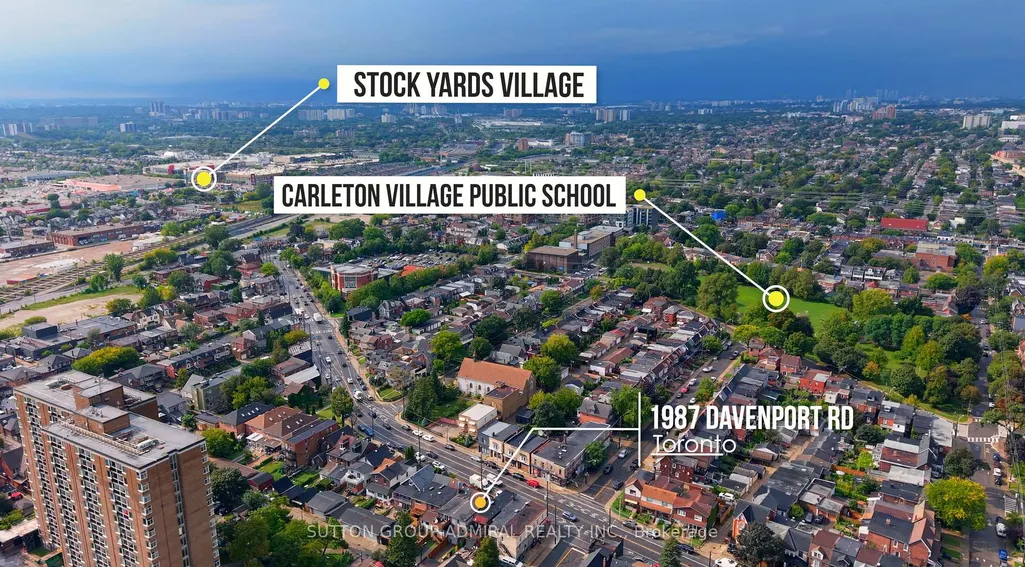
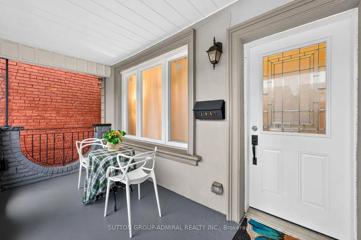
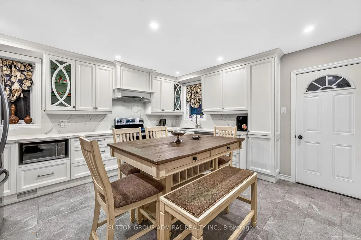
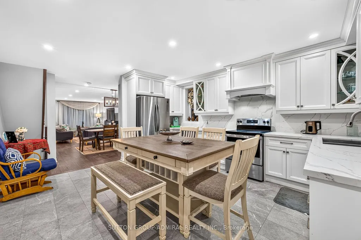
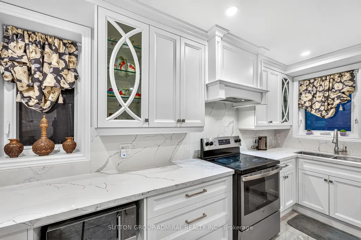
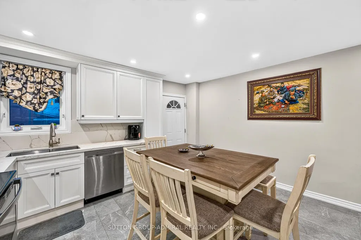
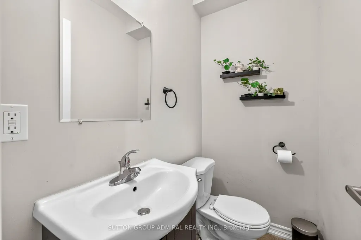
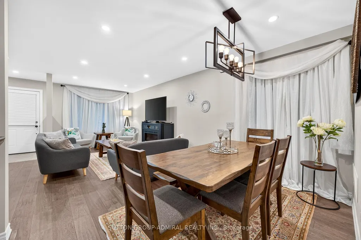
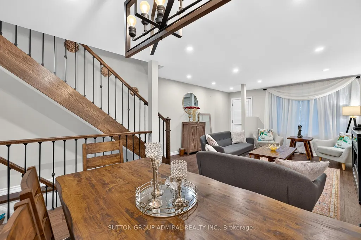
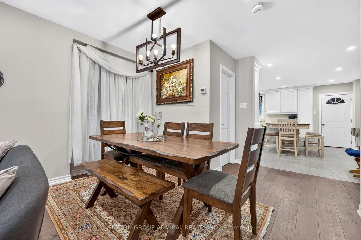
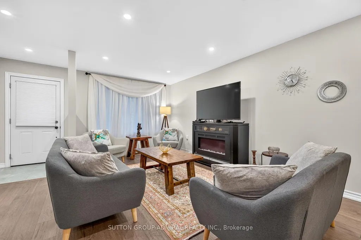
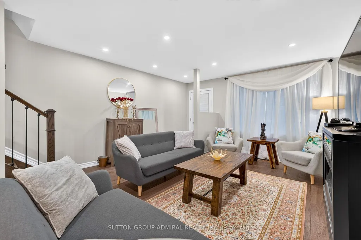
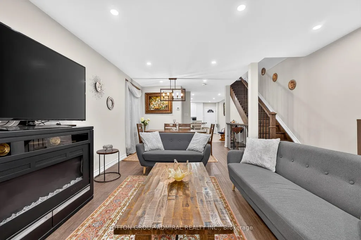
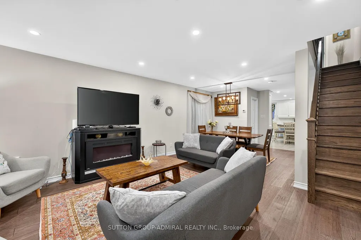
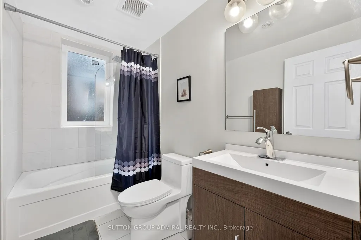
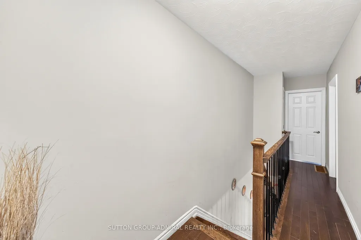
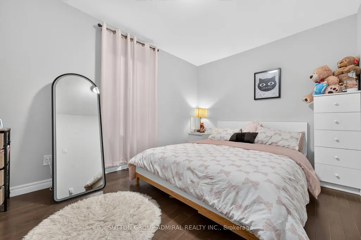
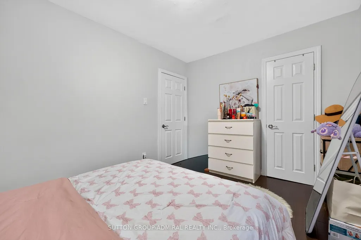
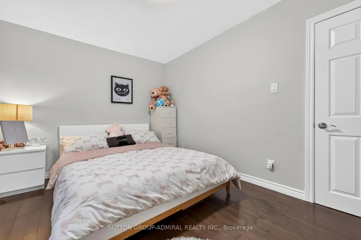
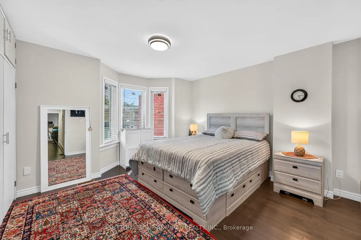
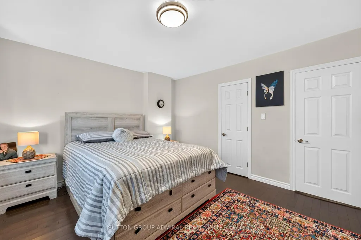
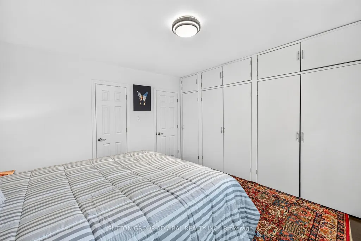
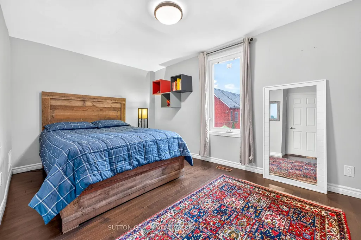
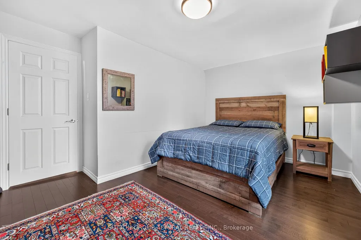
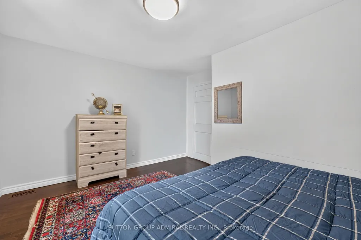
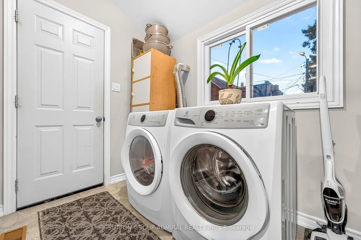
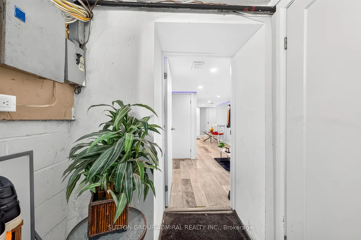
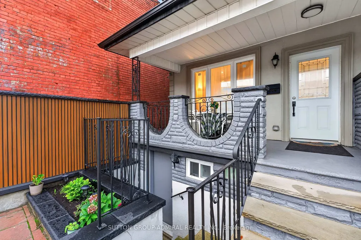
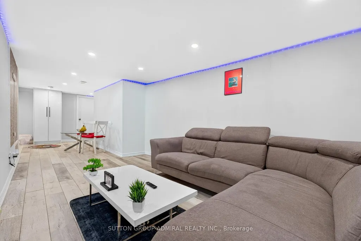
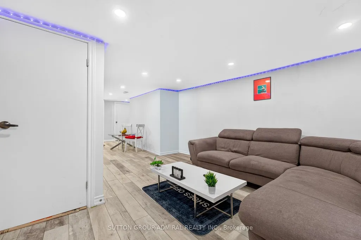
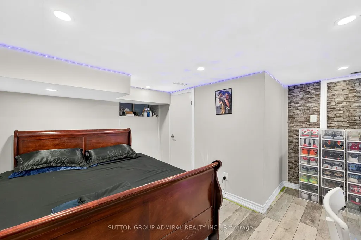
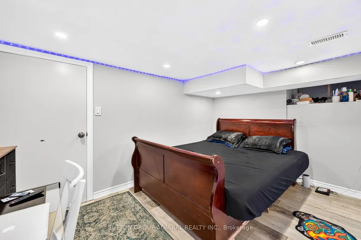
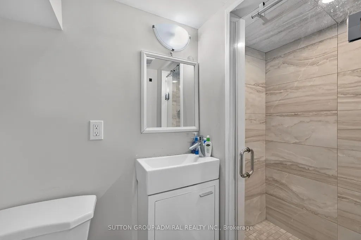
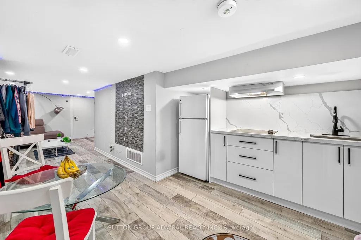
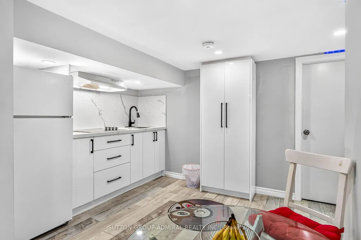
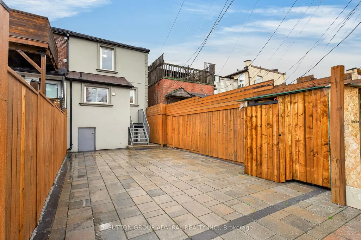
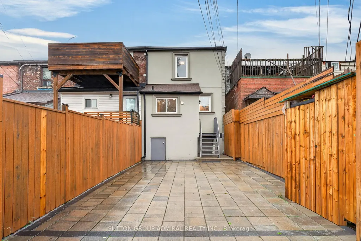
Extensively renovated from top to bottom with permits, this beautifully designed property combines contemporary style, quality craftsmanship, and excellent income potential. The bright and thoughtfully planned interior features hardwood flooring throughout the main and upper levels, custom-designed kitchens, elegant quartz countertops and backsplashes, spa-inspired bathrooms, modern lighting, and carefully selected finishes that create a warm and sophisticated atmosphere. Updated plumbing, electrical, and HVAC systems provide additional comfort and peace of mind. The finished basement features a separate one-bedroom apartment with two walkouts, offering convenient private access and excellent flexibility for rental income, extended family, or an owner-occupier arrangement. The property also includes convenient rear parking accessed through the laneway. Ideally located near the vibrant Junction and Corso Italia neighbourhoods, the property is surrounded by independent cafés, popular restaurants, local bakeries, boutique shopping, parks, schools, and community amenities. Convenient TTC access provides easy connections to downtown and the rest of the city. A stylish and versatile property offering an exceptional combination of thoughtful design, desirable location, and income potential-an opportunity not to be missed!
| Price History | |
|---|---|
| 9/11/2026 | Listed $1,299,000 |
General Features
| Sewer | Sewer |
|---|---|
| Cooling | Central Air |
| Roof | Asphalt Shingle |
| Architectural Style | 2-Storey |
| Pool Features | None |
| Construction Materials | Stucco (Plaster) |
| Heater Type | Forced Air |
| Parking Spaces | 3 |
| Property Subtype | Semi-Detached |
| Tax Year | 2026 |
| Lot Depth | 109.58 |
| County | Toronto |
| New Construction | No |
| Property Type | Residential Freehold |
| Attached Garage | No |
| Facing Direction | North |
| Garage Y/N | No |
| Status | New |
| City | Toronto W03 |
| Senior Community Y/N | No |
| Lot Size Units | Feet |
| Property Attached Y/N | No |
| Tax Annual Amount | 4456.65 |
| Standard Status | Active |
| Occupancy Type | Owner |
| Legal Description | Plan 843 Pt Lots 31 & 32 |
Interior Features
| Interior Amenities | Other |
|---|---|
| Basement | Apartment,Finished with Walk-Out |
| Heat Source | Gas |
| Basement (Y/N) | No |
| Air Conditioning Y/N | Yes |
| Heating Y/N | Yes |
| Fireplace Y/N | No |
| Total Bedrooms | 4 |
| Elevator? | No |
| Total Baths | 3 |
| Bedrooms | 3+1 |
| Living Area Range | 1500-2000 |
Exterior Features
| Parking Features | Available |
|---|---|
| Total Parking | 3.0 |
| Garage Type | Other |
| Foundation Details | Concrete Block |
| Spa | No |
| Waterfront Y/N | No |
| Covered Spaces | 3.0 |
Amenities
- Views
- New Construction
- Adult 55+
- Lease To Own
- No Strata Fees
- Furnished
- Primary On Main
- Air Conditioning
- Seller Finance
- Green
- Fixer Upper
- Horse
- Golf
- Fireplace
- Deck
- Garage
- Basement
- Pool
Property vs Single Family Average in M6N 1C5
Price
Visits
 Toronto Real Estate Board (TRREB); All information deemed reliable but not guaranteed. All properties are subject to prior sale, change or withdrawal. Neither listing broker(s) or information provider(s) shall be responsible for any typographical errors, misinformation, misprints and shall be held totally harmless. Listing(s) information is provided for consumer's personal, non-commercial use and may not be used for any purpose other than to identify prospective properties consumers may be interested