
Address
3 Delicious Court, Thorold, ON
Price
$ 999,500
Property Attributes
- MLS#X13693732
- TypeSingle Family
- Listing Status New
- CityThorold
- Area560 - Rolling Meadows
- Neighbourhood560 - Rolling Meadows
- Postal CodeL2V 0B8
- StyleBungalow-Raised
- Taxes$ 7075
- Price$ 999,500
- Bedrooms5
- Full Bathrooms3
- Half Bathrooms0
- Sqr Footage1500-2000
Data Source:
Toronto Real Estate Board (TRREB)
Property Description
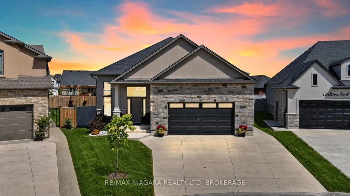
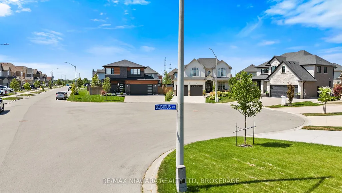
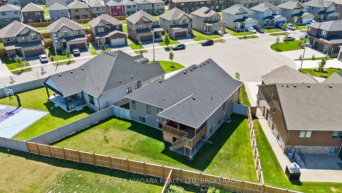
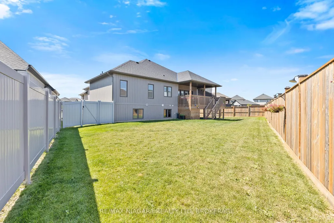
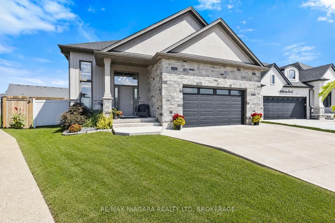
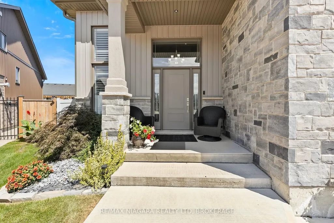
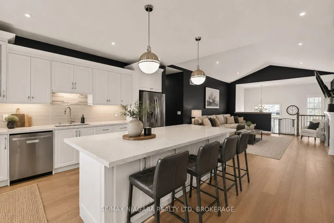
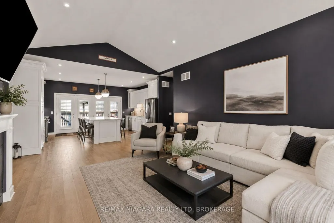
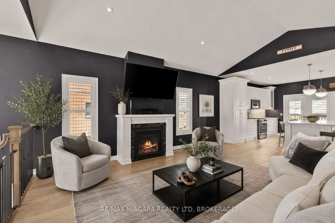
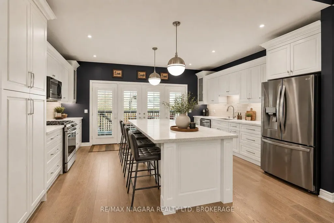
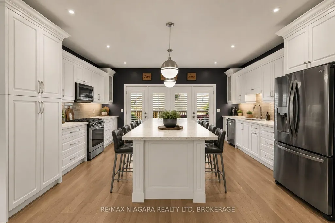
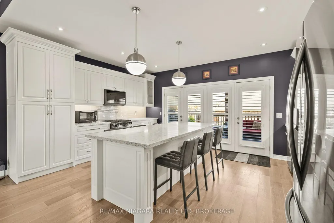
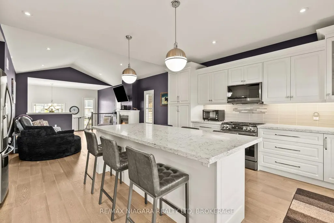
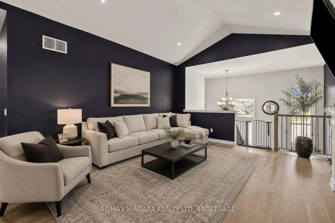
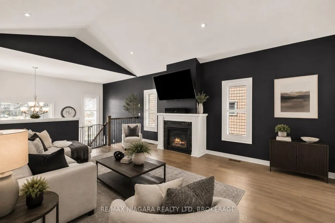
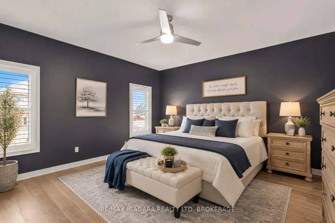
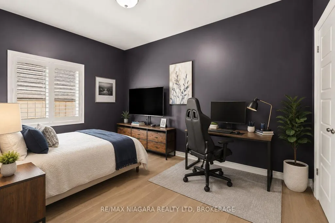
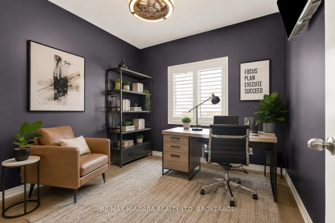
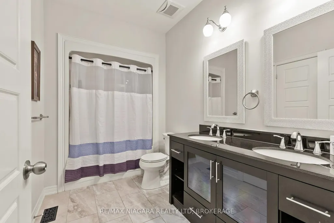
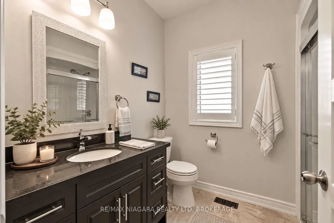
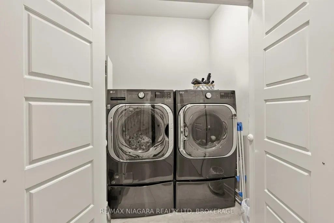
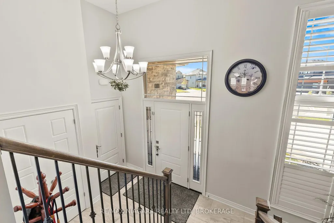
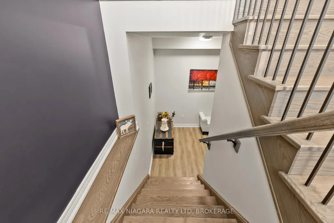
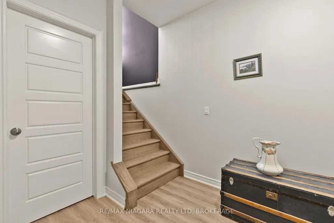
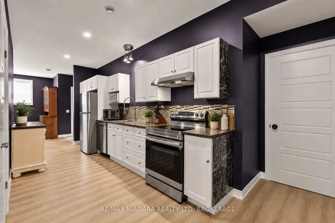
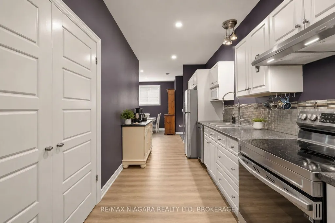
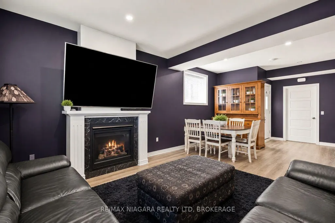
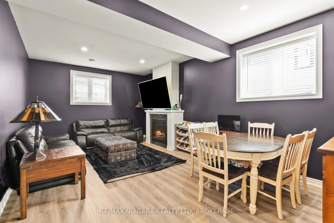
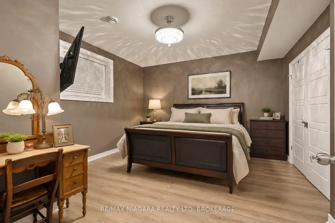
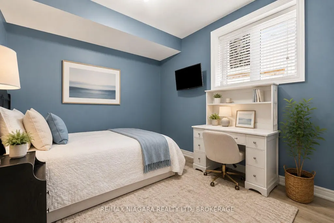
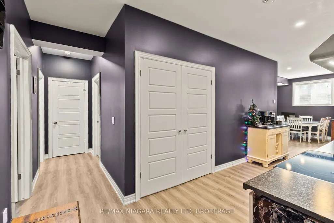
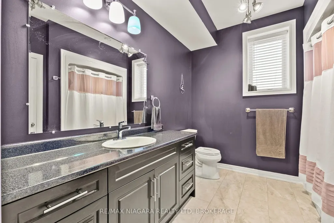
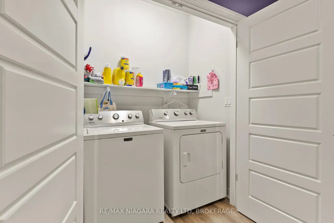
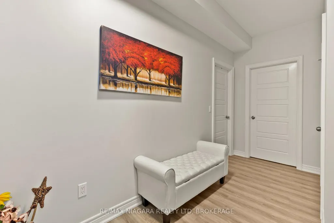
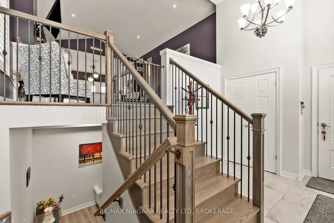
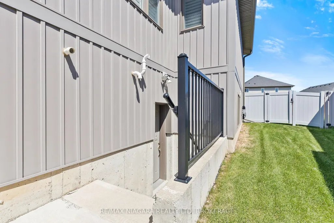
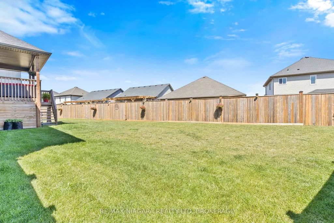
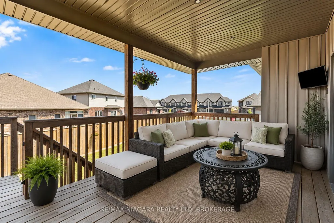
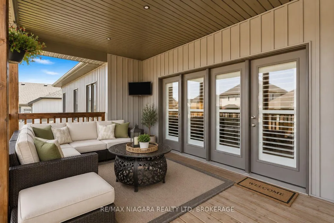
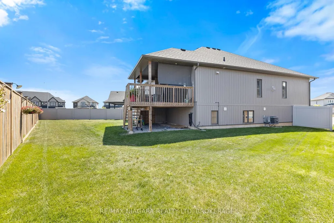
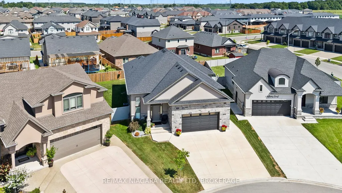
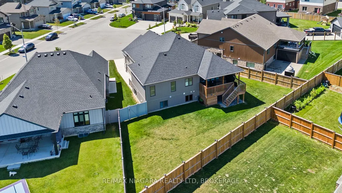
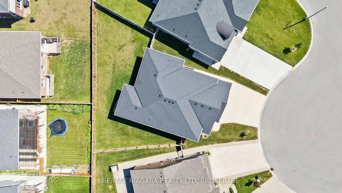
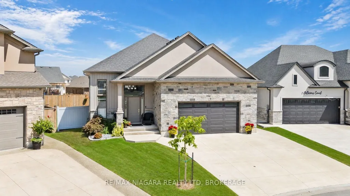
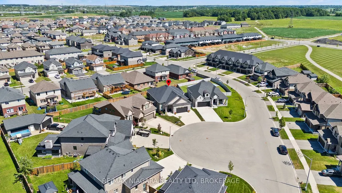
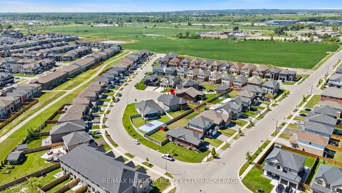
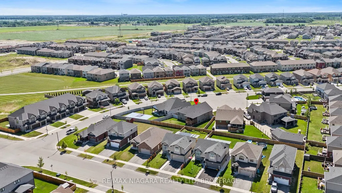
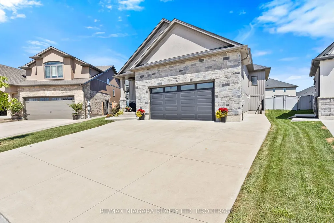
Welcome to 3 Delicious Court - and I dare you to find a tastier deal than this one.Built in 2023, this incredible custom raised bungalow sits on a massive pie-shaped lot tucked away on a hidden gem of a court surrounded by other beautiful custom homes in Rolling Meadows.With 5 total bedrooms, 3 bathrooms, 2 kitchens and 2 laundry rooms and 9-foot ceilings on BOTH levels, this home offers an incredible setup for a large or multi-generational family. Even better, the fully finished walkout basement features its own entrance, kitchen, living room, 2 bedrooms, full bathroom and laundry - perfect for the in-laws, older kids, guests or some serious rental income potential.The bright main floor features a spacious living area, modern kitchen with quartz countertops, high-end appliances and custom shelving, 3 bedrooms, 2 bathrooms and main-floor laundry. Walk straight out to the massive deck overlooking the fully privacy-fenced backyard - an amazing space for entertaining or enjoying summer nights.California shutters throughout, gas lines for indoor cooking and BBQ, plus a double garage with an impressive 12-foot ceiling and 8-foot garage door.Quiet court. Huge lot. Nearly new custom home. Five bedrooms. Three bathrooms. Two kitchens. Two laundry areas. Separate basement entrance. Incredible income or multi-generational potential.Close to schools, parks, shopping and highway access.
| Price History | |
|---|---|
| 8/19/2026 | Listed $999,500 |
General Features
| Sewer | Sewer |
|---|---|
| Cooling | Central Air |
| Roof | Shingles |
| Architectural Style | Bungalow-Raised |
| Pool Features | None |
| Construction Materials | Brick,Vinyl Siding |
| Heater Type | Forced Air |
| Parking Spaces | 2 |
| Property Subtype | Detached |
| Tax Year | 2025 |
| Lot Depth | 106.89 |
| PropertyFeatures | Fenced Yard,Golf,Park,School,School Bus Route |
| County | Niagara |
| New Construction | No |
| Property Type | Residential Freehold |
| Attached Garage | No |
| Facing Direction | North |
| Garage Y/N | Yes |
| Status | New |
| City | Thorold |
| Senior Community Y/N | No |
| Lot Size Units | Feet |
| Property Attached Y/N | No |
| Tax Annual Amount | 7075.01 |
| Standard Status | Active |
| Occupancy Type | Owner |
| Legal Description | LOT 40,PLAN 59M460 CITY OF THOROLD |
Interior Features
| Interior Amenities | In-Law Suite |
|---|---|
| Basement | Apartment,Finished |
| Heat Source | Gas |
| Basement (Y/N) | No |
| Air Conditioning Y/N | Yes |
| Heating Y/N | Yes |
| Fireplace Y/N | Yes |
| Total Bedrooms | 5 |
| Elevator? | No |
| Total Baths | 3 |
| Bedrooms | 3+2 |
| Living Area Range | 1500-2000 |
Exterior Features
| Parking Features | Private Double |
|---|---|
| Total Parking | 4.0 |
| Garage Type | Attached |
| Foundation Details | Concrete |
| Spa | No |
| Waterfront Y/N | No |
| Covered Spaces | 2.0 |
Amenities
- Views
- New Construction
- Adult 55+
- Lease To Own
- No Strata Fees
- Furnished
- Primary On Main
- Air Conditioning
- Seller Finance
- Green
- Fixer Upper
- Horse
- Golf
- Fireplace
- Deck
- Garage
- Basement
- Pool
Property vs Single Family Average in L2V 0B8
Price
Visits
 Toronto Real Estate Board (TRREB); All information deemed reliable but not guaranteed. All properties are subject to prior sale, change or withdrawal. Neither listing broker(s) or information provider(s) shall be responsible for any typographical errors, misinformation, misprints and shall be held totally harmless. Listing(s) information is provided for consumer's personal, non-commercial use and may not be used for any purpose other than to identify prospective properties consumers may be interested