
Open House Sun, Sep 20th 1:00 PM - 3:00 PM
Address
2501 Harmony Road, Tyendinaga, ON
Price
$ 934,900
Property Attributes
- MLS#X13787938
- TypeSingle Family
- Listing Status New
- CityTyendinaga
- AreaTyendinaga Township
- NeighbourhoodTyendinaga Township
- Postal CodeK8N 4Z6
- StyleBungalow
- Price$ 934,900
- Bedrooms4
- Full Bathrooms3
- Half Bathrooms0
- Sqr Footage1500-2000
- Lot Size1.48 Acres
Data Source:
Toronto Real Estate Board (TRREB)
Property Description
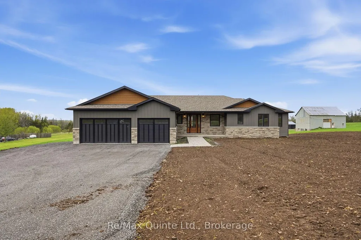
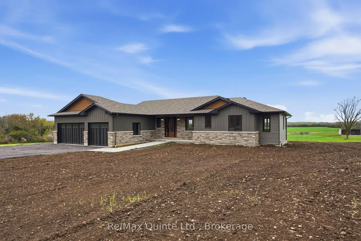
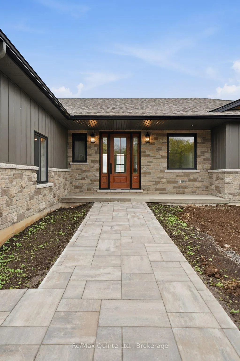
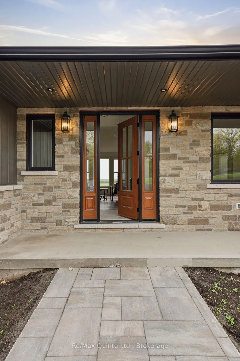
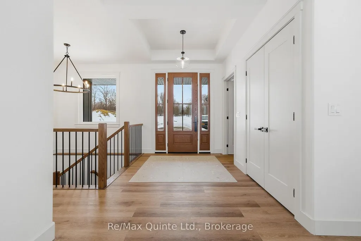
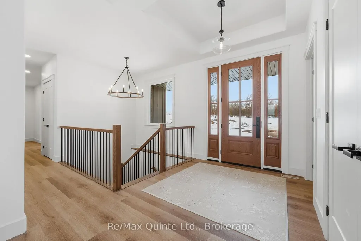
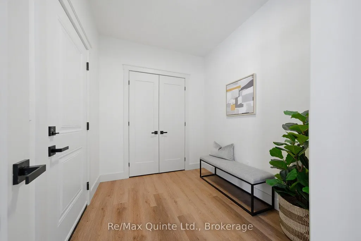
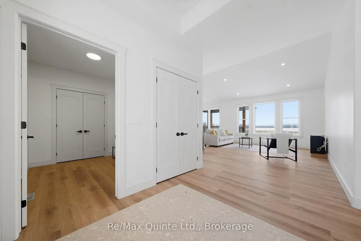
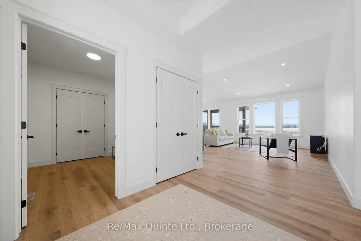
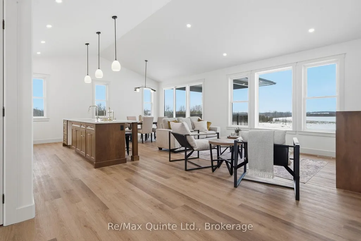
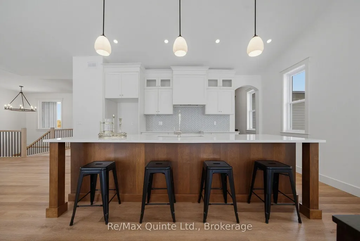
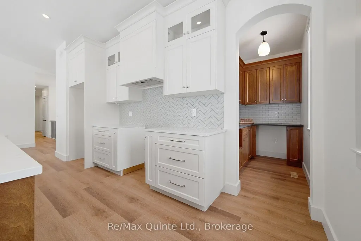
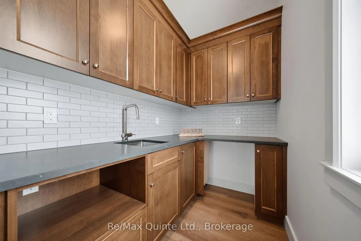
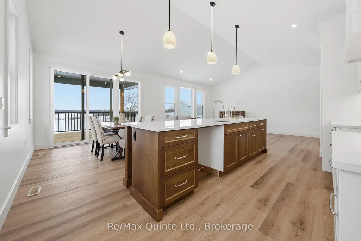
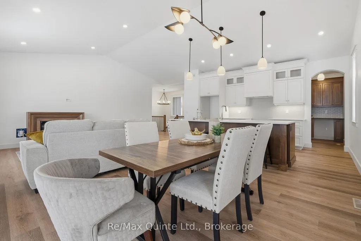
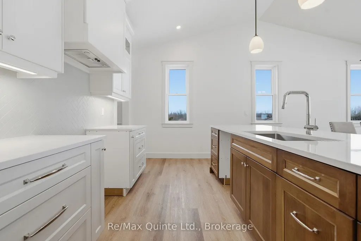
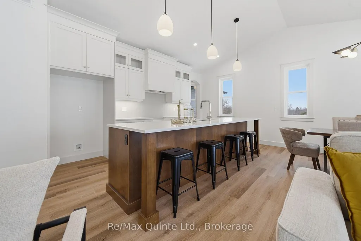
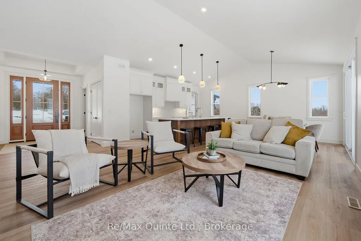
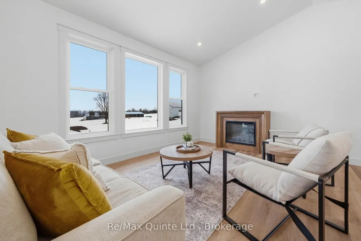
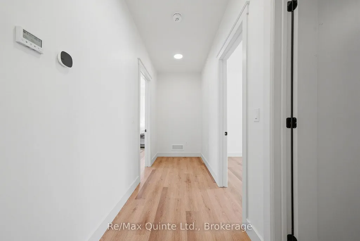
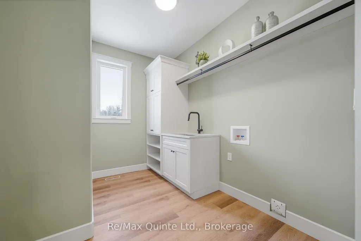
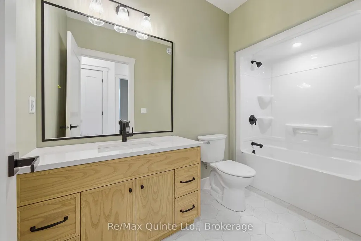
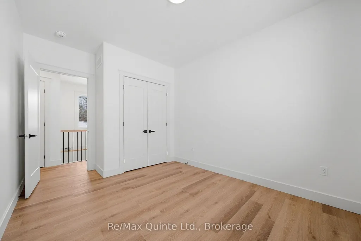
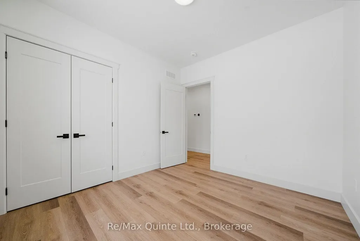
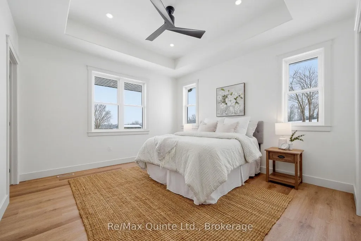
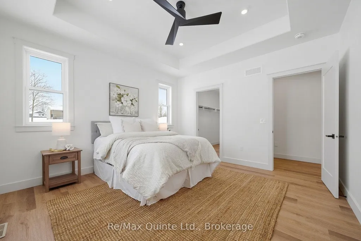
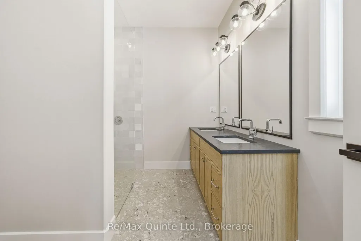
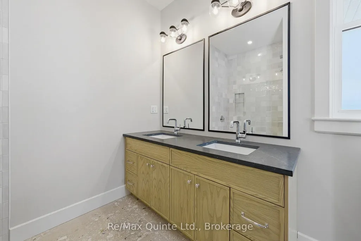
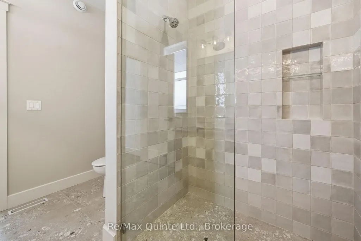
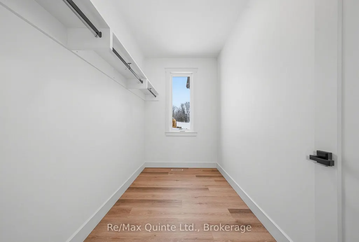
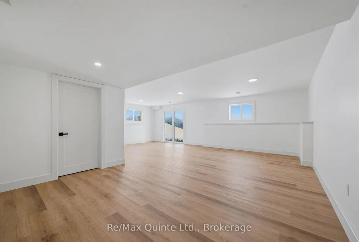
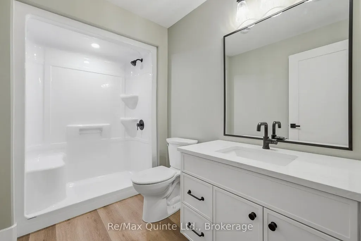
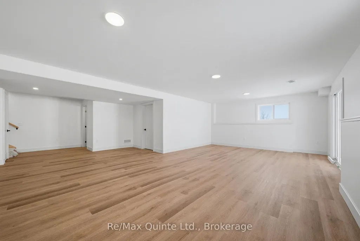
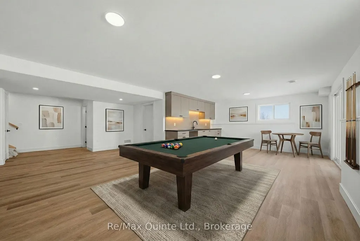
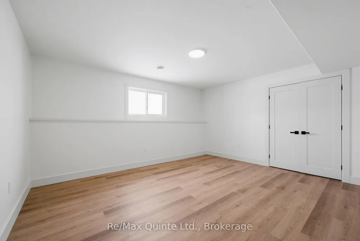
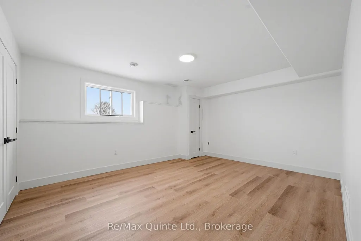
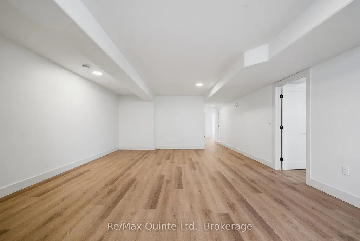
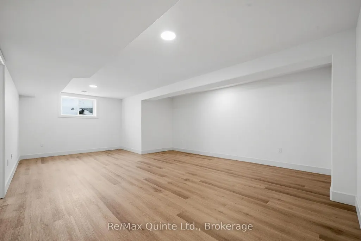
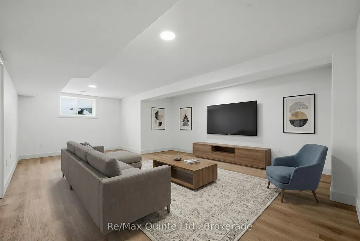
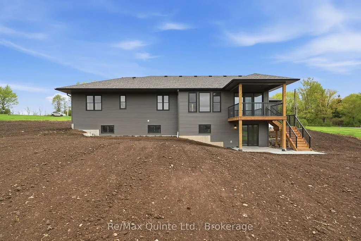
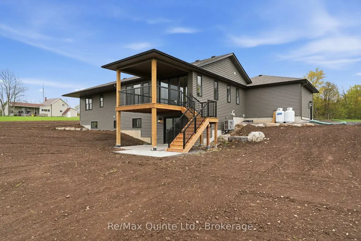
Brand-New completed executive home on Harmony Road. This gorgeous bungalow is on a country lot, offering rural privacy while being only 15 minutes from Belleville. Designed with family living in mind, the home features a bright, open-concept kitchen, dining, and living area with large windows, vaulted ceilings, and patio doors leading to a covered deck. The kitchen is finished with quartz countertops, under-cabinet lighting, and a large walk-in pantry with a sink. The spacious primary suite includes a walk-in closet and a spa-inspired ensuite with double sinks, heated tile floors, a quartz vanity, and a custom tiled shower with a glass enclosure. Two additional bedrooms, a full main bathroom, and a conveniently large mudroom accessed from the 3-car garage. The home includes a private laundry room, set apart in its own space located near the bedrooms. The lower level is designed with an additional bedroom, den/office, full bathroom, and a recreation room with a walkout. With so many advanced features throughout the home, the best way to truly admire them is to see it with your own eyes!
| Price History | |
|---|---|
| 9/15/2026 | Listed $934,900 |
General Features
| Sewer | Septic |
|---|---|
| Cooling | Central Air |
| Roof | Fibreglass Shingle |
| Architectural Style | Bungalow |
| Pool Features | None |
| Construction Materials | Vinyl Siding,Brick Veneer |
| View | Trees/Woods,Pasture |
| Heater Type | Forced Air |
| Parking Spaces | 6 |
| Topography | Open Space |
| Property Subtype | Detached |
| Tax Year | 2026 |
| Lot Depth | 327.36 |
| PropertyFeatures | School Bus Route,School |
| County | Hastings |
| New Construction | No |
| Property Type | Residential Freehold |
| Attached Garage | No |
| Facing Direction | North |
| Garage Y/N | Yes |
| Status | New |
| City | Tyendinaga |
| Senior Community Y/N | No |
| Lot Size Units | Feet |
| Property Attached Y/N | No |
| Tax Annual Amount | 0.0 |
| Standard Status | Active |
| Occupancy Type | Vacant |
| Legal Description | PT LT 3 CON 5 TYENDINAGA,PART 1 ON PLAN 21R25972 ; COUNTY OF HASTINGS TOWNSHIP OF TYENDINAGA |
Interior Features
| Interior Amenities | Carpet Free,In-Law Capability,Primary Bedroom - Main Floor,Sump Pump,ERV/HRV,Water Treatment |
|---|---|
| Basement | Finished,Full,Finished with Walk-Out |
| Fireplace Features | Electric |
| Heat Source | Propane |
| Basement (Y/N) | No |
| Air Conditioning Y/N | Yes |
| Heating Y/N | Yes |
| Fireplace Y/N | No |
| Total Bedrooms | 4 |
| Elevator? | No |
| Total Baths | 3 |
| Bedrooms | 3+1 |
| Living Area Range | 1500-2000 |
Exterior Features
| Exterior Amenities | Deck,Porch |
|---|---|
| Waterfront | None |
| Parking Features | Private |
| Water Source | Drilled Well |
| Total Parking | 8.0 |
| Garage Type | Attached |
| Foundation Details | Poured Concrete |
| Spa | No |
| Lot Size Source | Survey |
| Waterfront Y/N | No |
| Covered Spaces | 3.0 |
Amenities
- Views
- New Construction
- Adult 55+
- Lease To Own
- No Strata Fees
- Furnished
- Primary On Main
- Air Conditioning
- Seller Finance
- Green
- Fixer Upper
- Horse
- Golf
- Fireplace
- Deck
- Garage
- Basement
- Pool
Property vs Single Family Average in K8N 4Z6
Price
Visits
 Toronto Real Estate Board (TRREB); All information deemed reliable but not guaranteed. All properties are subject to prior sale, change or withdrawal. Neither listing broker(s) or information provider(s) shall be responsible for any typographical errors, misinformation, misprints and shall be held totally harmless. Listing(s) information is provided for consumer's personal, non-commercial use and may not be used for any purpose other than to identify prospective properties consumers may be interested