
Address
1549 Concession Road, Cambridge, ON
Price
$ 699,900
Property Attributes
- MLS#X13791004
- TypeSingle Family
- Listing Status Sold Conditional
- CityCambridge
- NeighbourhoodCambridge
- Postal CodeN3H 4M1
- Style1 Storey/Apt
- Taxes$ 5119
- Price$ 699,900
- Bedrooms2
- Full Bathrooms2
- Half Bathrooms0
- Sqr Footage1500-2000
Data Source:
Toronto Real Estate Board (TRREB)
Property Description
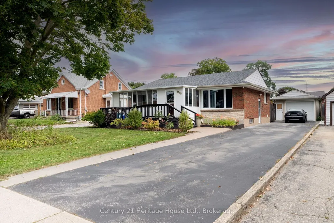
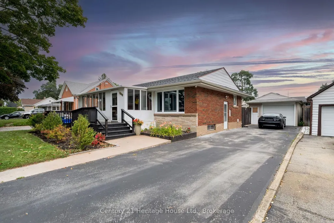
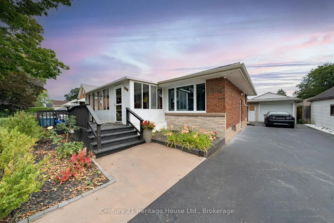
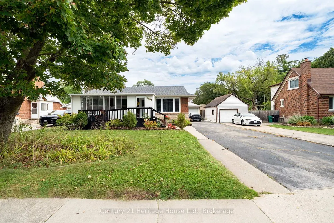
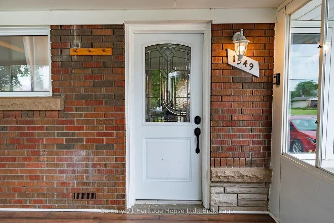
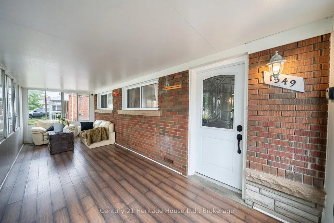
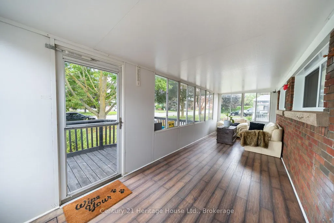
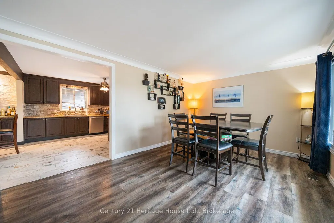
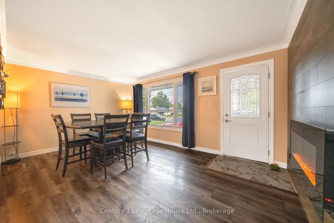
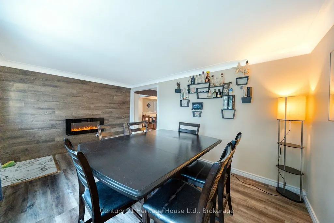
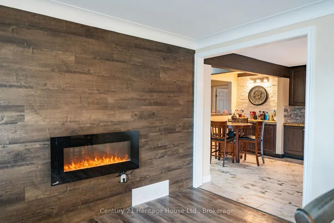
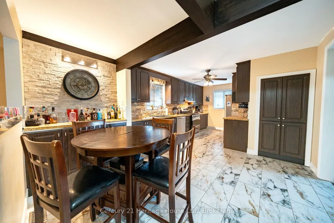
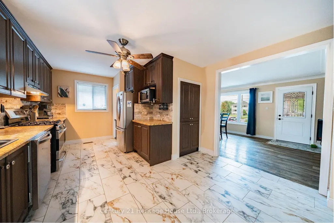
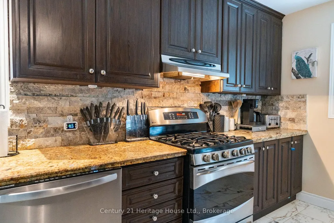
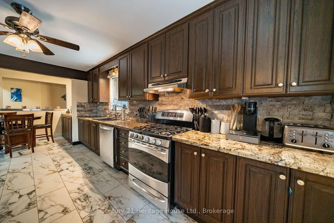
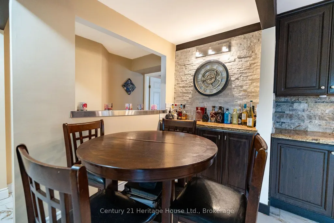
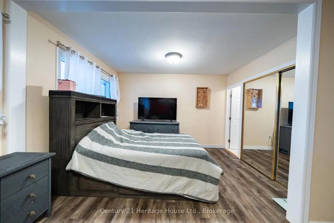
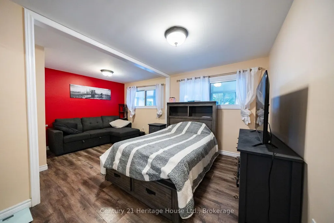
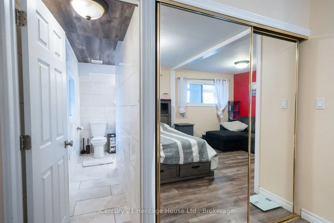
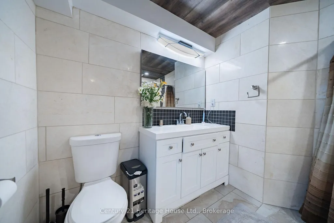
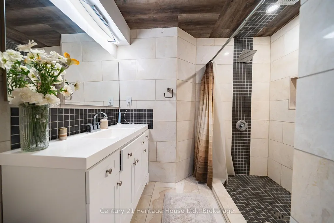
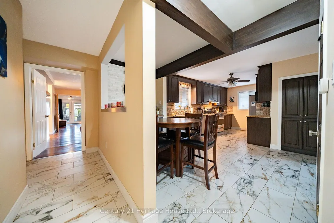
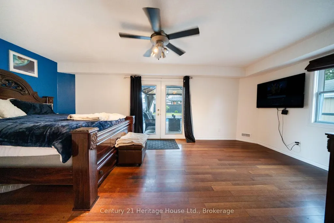
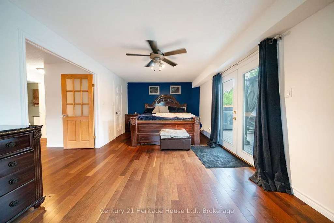
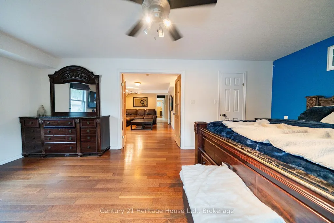
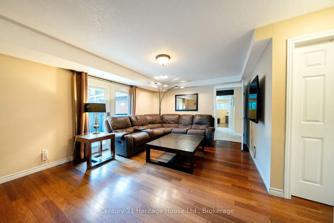
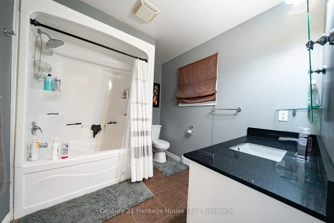
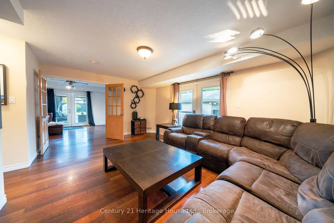
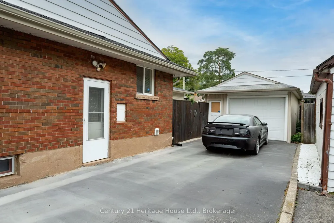
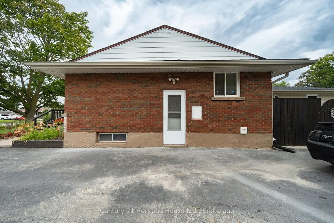
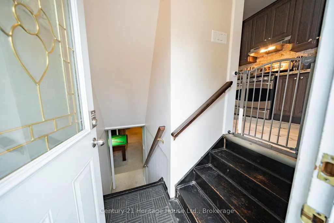
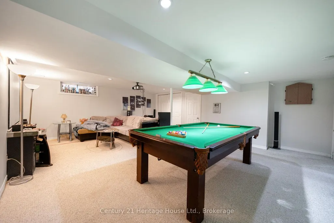
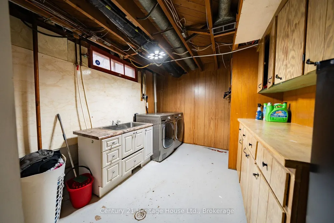
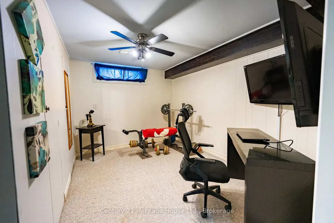
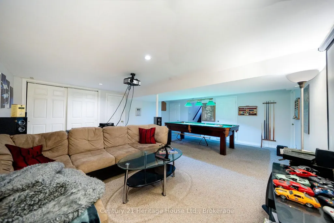
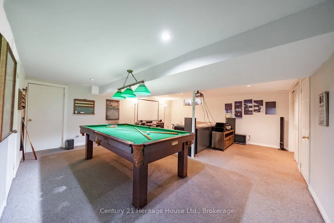
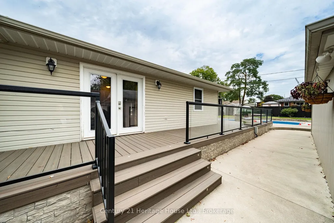
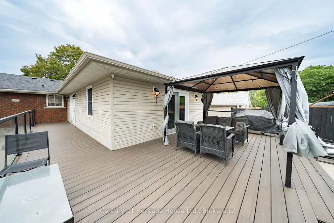
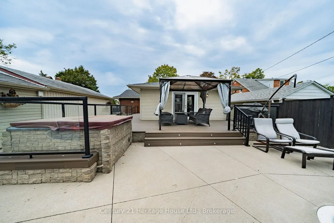
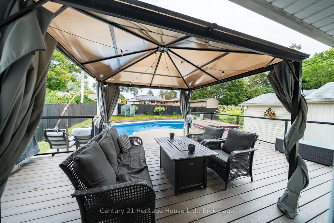
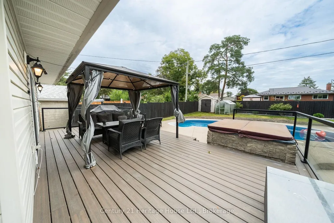
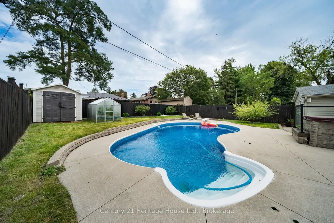
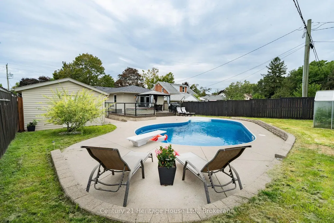
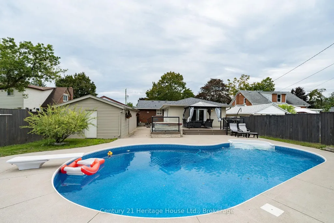
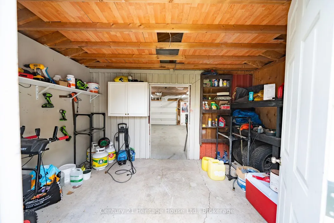
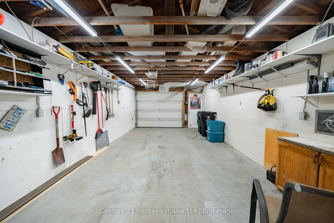
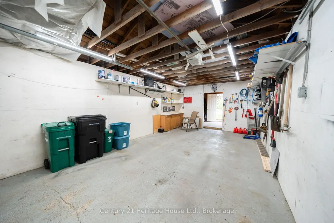
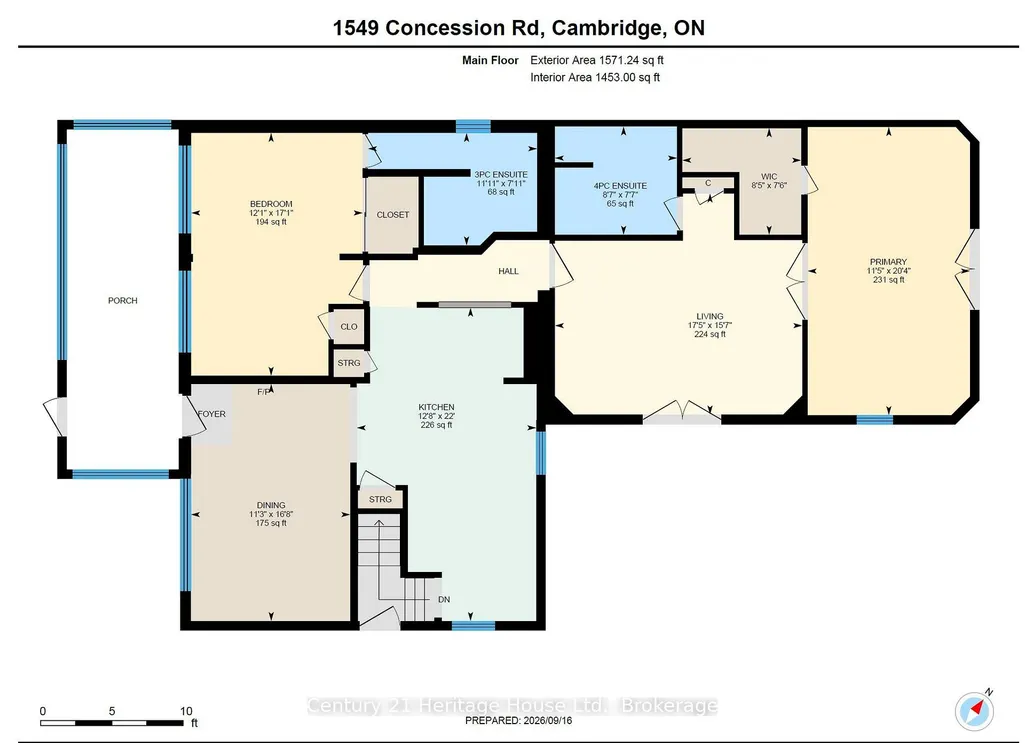
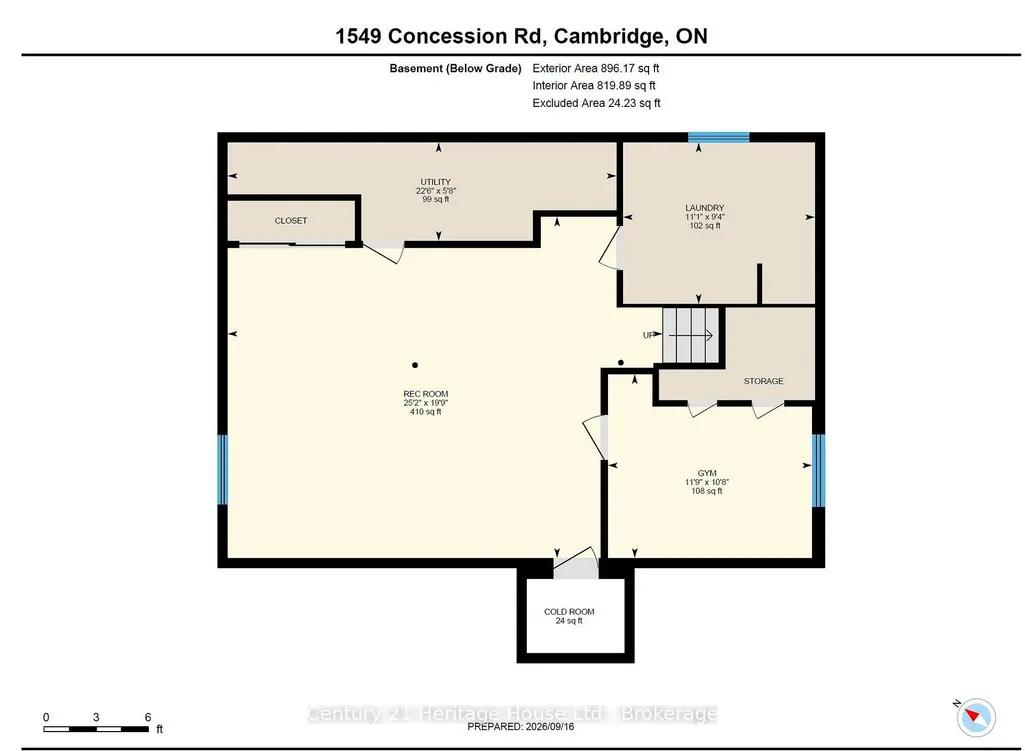
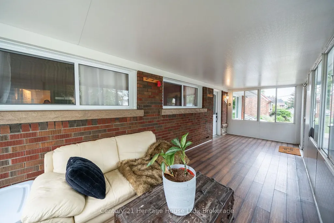
Welcome to 1549 Concession Road, a spacious and extensively updated detached bungalow offering approximately 2,467 sq. ft. of finished living space, including 1,571 sq. ft. above grade and an additional 896 sq. ft. in the finished basement. Set on an impressive approximately 55 x 166 ft lot in Cambridge's established Preston neighbourhood, this home delivers exceptional space, flexibility and outdoor lifestyle appeal. The main level features a bright, functional layout with a generous living room, dining area, updated kitchen with granite countertops, modern cabinetry and backsplash, two comfortable bedrooms, a 4-piece main bath, 3-piece ensuite and a sunroom overlooking the backyard. A substantial rear addition completed in 2007 further expands the main-floor living space. The finished lower level includes a recreation room, additional bedroom, laundry, mechanical and storage areas, plus a separate entrance with convenient access that offers excellent potential for a future basement apartment or in-law setup, subject to municipal approvals. Outside, the private fenced backyard is built for entertaining, featuring an inground pool, hot tub, composite deck with glass railings, garden shed and plenty of room to relax and enjoy the warmer months. A detached oversized single garage and long paved driveway provide excellent parking and storage. Recent improvements include a roof replacement in 2020, bathroom renovations, updated flooring, kitchen improvements, new water heater and water main in 2022, dishwasher in 2024, new side fence, front porch and stairs in 2025, and a new pool liner and pool lights in 2026.
| Price History | |
|---|---|
| 9/16/2026 | Listed $699,900 |
General Features
| Sewer | Sewer |
|---|---|
| Cooling | Central Air |
| Roof | Shingles,Asphalt Shingle |
| Architectural Style | 1 Storey/Apt |
| Pool Features | Inground,Outdoor |
| Construction Materials | Concrete Block,Brick |
| Heater Type | Forced Air |
| Parking Spaces | 4 |
| Property Subtype | Detached |
| Tax Year | 2026 |
| Lot Depth | 166.3 |
| County | Waterloo |
| New Construction | No |
| Property Type | Residential Freehold |
| Attached Garage | No |
| Facing Direction | East |
| Garage Y/N | Yes |
| Status | Sold Conditional |
| City | Cambridge |
| Senior Community Y/N | No |
| Lot Size Units | Feet |
| Property Attached Y/N | No |
| Tax Annual Amount | 5119.0 |
| Standard Status | Active Under Contract |
| Occupancy Type | Owner |
| Legal Description | PT LT 5 RCP 1316 CAMBRIDGE AS IN 1559224 EXCEPT THE EASEMENT THEREIN; CAMBRIDGE |
Interior Features
| Interior Amenities | ERV/HRV,In-Law Capability,Water Heater,Primary Bedroom - Main Floor |
|---|---|
| Basement | Finished,Full,Separate Entrance |
| Heat Source | Gas |
| Basement (Y/N) | No |
| Air Conditioning Y/N | Yes |
| Heating Y/N | Yes |
| Fireplace Y/N | Yes |
| Total Bedrooms | 2 |
| Elevator? | No |
| Total Baths | 2 |
| Bedrooms | 2 |
| Living Area Range | 1500-2000 |
Exterior Features
| Parking Features | Available |
|---|---|
| Total Parking | 5.0 |
| Garage Type | Detached |
| Foundation Details | Poured Concrete |
| Spa | No |
| Lot Size Source | MPAC |
| Waterfront Y/N | No |
| Covered Spaces | 1.0 |
Amenities
- Views
- New Construction
- Adult 55+
- Lease To Own
- No Strata Fees
- Furnished
- Primary On Main
- Air Conditioning
- Seller Finance
- Green
- Fixer Upper
- Horse
- Golf
- Fireplace
- Deck
- Garage
- Basement
- Pool
Property vs Single Family Average in N3H 4M1
Price
Taxes
Visits
 Toronto Real Estate Board (TRREB); All information deemed reliable but not guaranteed. All properties are subject to prior sale, change or withdrawal. Neither listing broker(s) or information provider(s) shall be responsible for any typographical errors, misinformation, misprints and shall be held totally harmless. Listing(s) information is provided for consumer's personal, non-commercial use and may not be used for any purpose other than to identify prospective properties consumers may be interested