
Just Listed
Address
5421 King Street, Perth East, ON
Price
$ 1,024,900
Property Attributes
- MLS#X13798464
- TypeSingle Family
- Listing Status New
- CityPerth East
- AreaNorth Easthope
- NeighbourhoodNorth Easthope
- Postal CodeN0B 2T0
- Style2-Storey
- Taxes$ 4996
- Price$ 1,024,900
- Bedrooms3
- Full Bathrooms2
- Half Bathrooms0
- Sqr Footage2500-3000
Data Source:
Toronto Real Estate Board (TRREB)
Property Description
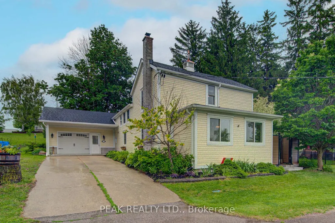
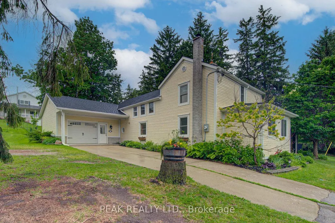
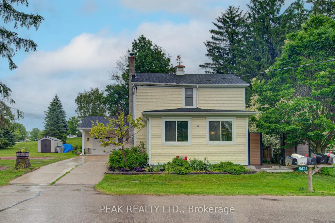
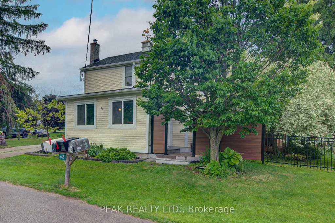
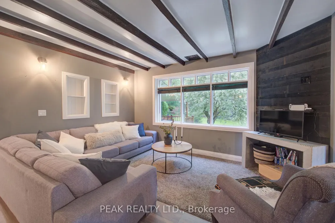
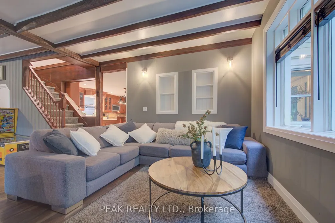
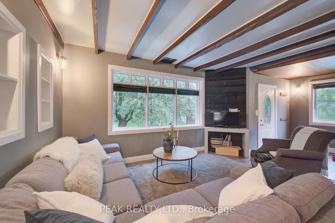
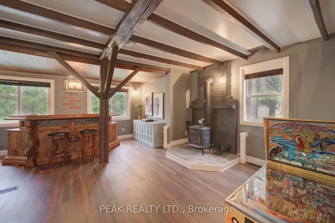
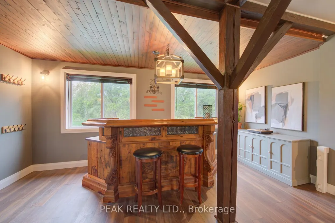
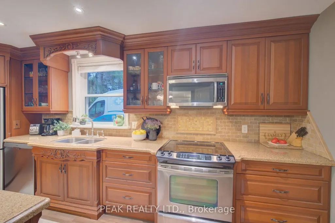
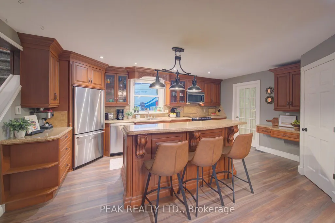
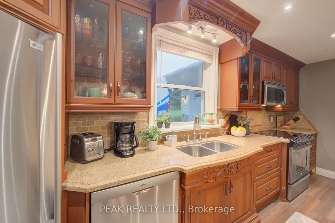
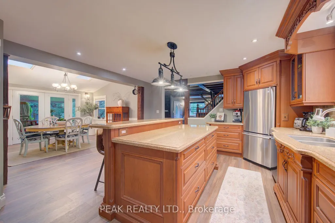
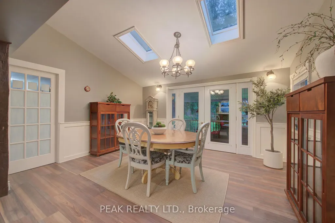
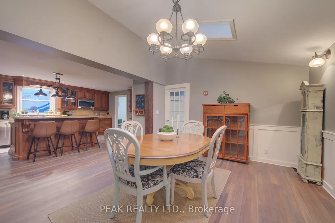
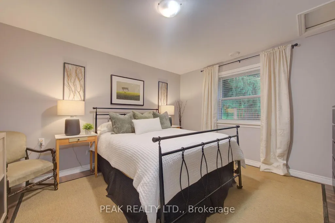
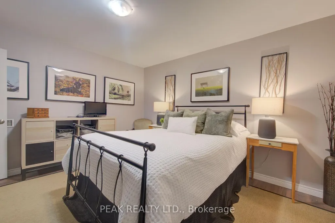
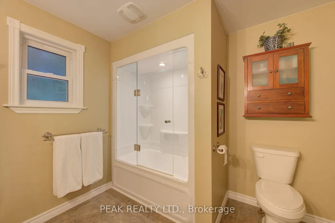
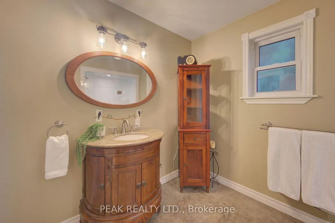
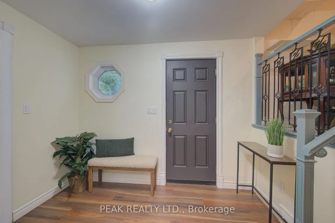
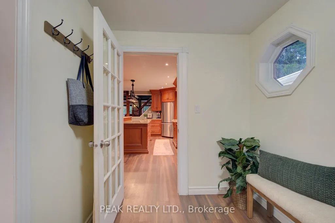
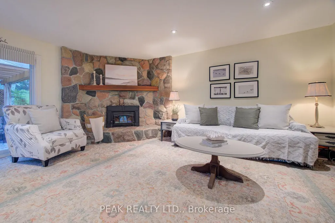
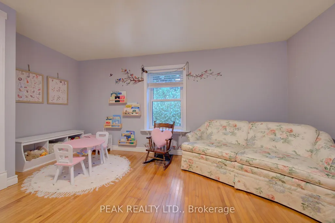
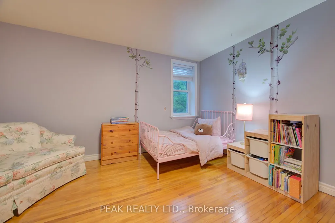
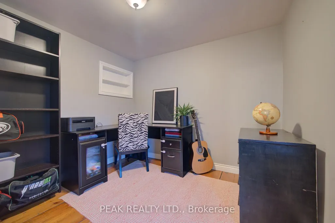
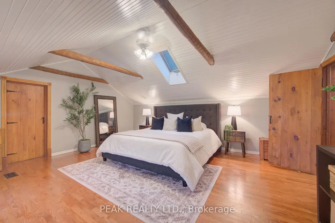
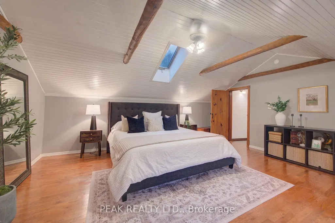
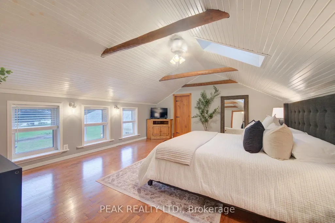
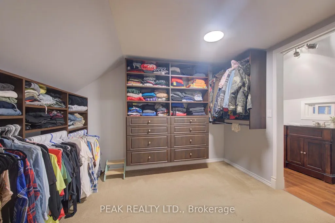
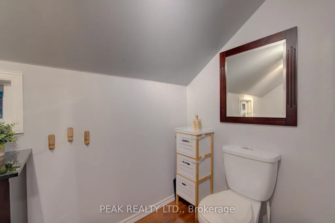
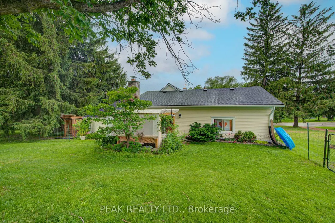
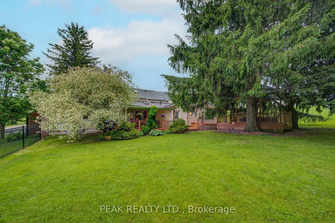
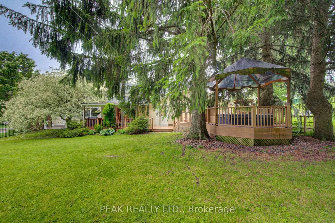
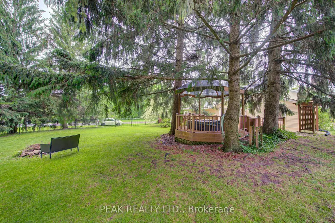
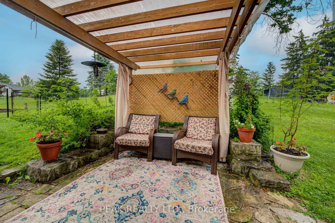
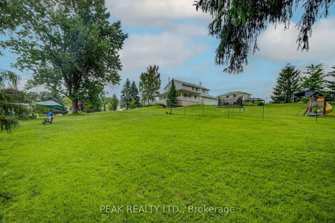
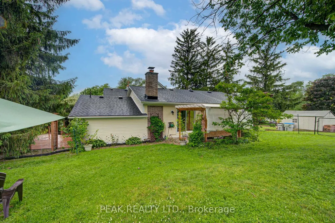
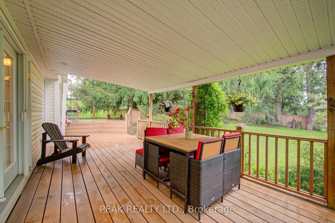
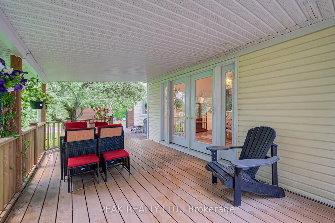
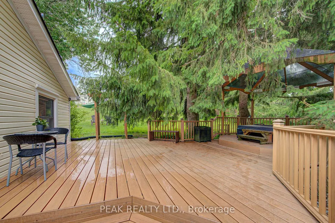
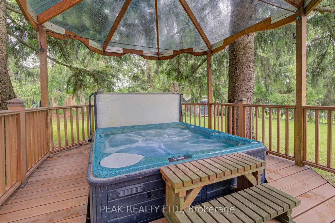
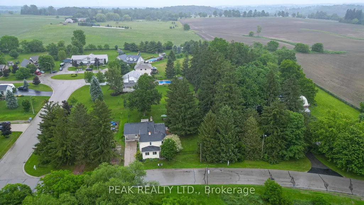
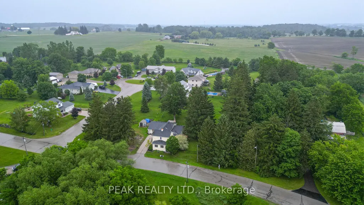
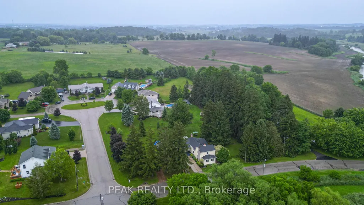
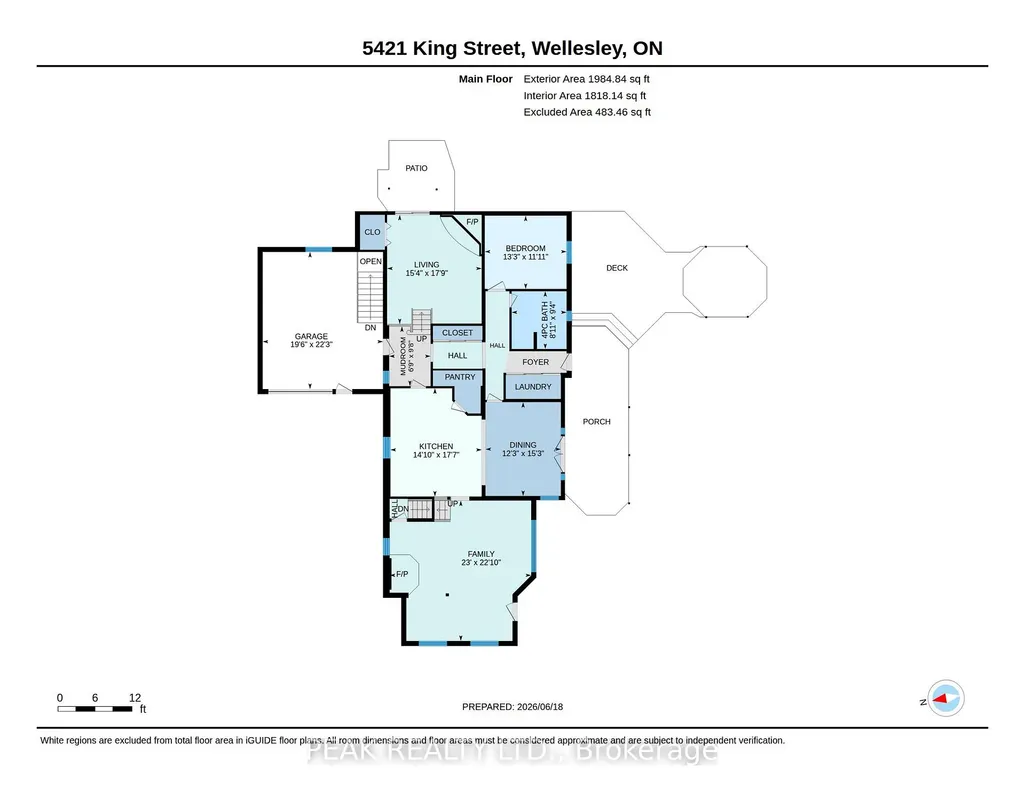
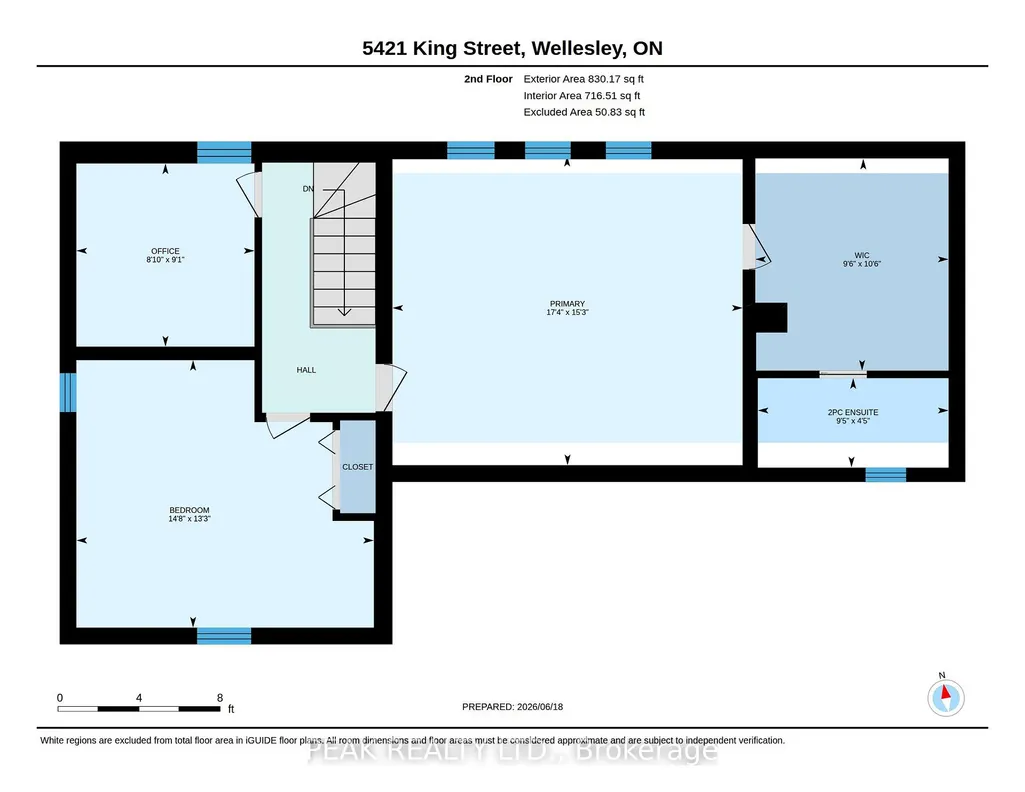
Welcome to 5421 King Street: A beautifully maintained 4 bedroom family home set on a picturesque 0.77 acre lot in the peaceful village of Nithburg. This unique property blends character with modern comforts, offering the perfect balance of country charm and contemporary living. Featuring over 2,800 sq. ft. of living space, this spacious home offers 4 bedrooms and 2 bathrooms, making it ideal for families, multi-generational living, or those seeking room to grow. The heart of this home is a stunning gourmet kitchen complete with custom cabinetry, stainless steel appliances, and a large walk-in pantry. The bright, open-concept dining area showcases vaulted ceilings with skylights and French doors leading to the outdoor deck, creating a seamless indoor-outdoor lifestyle. The property combines the charm of the original home with a thoughtfully designed addition, providing generous living spaces filled with natural light. A large main floor family room showcases a field stone fireplace with views of exquisite outdoor space. The living room also features a wood burning stove for chilly winter evenings. Outside, enjoy the tranquility of the expansive lot with mature trees, open green space, and endless possibilities for gardening,entertaining, or simply relaxing in a peaceful rural setting. The pretty gazebo with hot tub provides a private spot for relaxation after a day of gardening. Lots of room to expand if desired or build your dream workshop or artist studio. Geo-thermal heating and cooling is economical, efficient, and green energy. Conveniently located just 20 minutes from Waterloo and 20 minutes from Stratford, this exceptional property offers the serenity of village living while remaining close to major amenities and commuter routes. A rare opportunity to own an exquisite home in a beautiful rural setting, enjoying the comfort and space today's buyers are looking for.
| Price History | |
|---|---|
| 9/17/2026 | Listed $1,024,900 |
General Features
| Sewer | Septic |
|---|---|
| Cooling | Other |
| Roof | Asphalt Shingle |
| Architectural Style | 2-Storey |
| Pool Features | None |
| Security Features | Smoke Detector |
| Construction Materials | Aluminum Siding,Shingle |
| Heater Type | Other |
| Parking Spaces | 6 |
| Property Subtype | Detached |
| Tax Year | 2026 |
| Lot Depth | 151.0 |
| PropertyFeatures | Greenbelt/Conservation,Tiled/Drainage |
| County | Perth |
| New Construction | No |
| Property Type | Residential Freehold |
| Attached Garage | No |
| Facing Direction | East |
| Garage Y/N | Yes |
| Other Structures | Fence - Partial,Shed,Gazebo,Other |
| Status | New |
| City | Perth East |
| Senior Community Y/N | No |
| Lot Size Units | Feet |
| Property Attached Y/N | No |
| Tax Annual Amount | 4996.0 |
| Virtual Tour | https://unbranded.youriguide.com/5421_king_street_wellesley_on/ |
| Standard Status | Active |
| Occupancy Type | Owner |
| Legal Description | LOT 9 PLAN 566 NORTH EASTHOPE ; PERTH E |
Interior Features
| Interior Amenities | Auto Garage Door Remote,Floor Drain,Sump Pump,Upgraded Insulation,Water Heater,Workbench |
|---|---|
| Basement | Full,Unfinished |
| Fireplace Features | Wood,Wood Stove,Living Room |
| Heat Source | Wood |
| Basement (Y/N) | No |
| Air Conditioning Y/N | Yes |
| Heating Y/N | Yes |
| Fireplace Y/N | Yes |
| Total Bedrooms | 3 |
| Elevator? | No |
| Total Baths | 2 |
| Bedrooms | 3 |
| Living Area Range | 2500-3000 |
Exterior Features
| Exterior Amenities | Deck,Hot Tub,Landscaped,Patio |
|---|---|
| Parking Features | Private Double,Front Yard Parking |
| Total Parking | 7.0 |
| Garage Type | Attached |
| Foundation Details | Concrete,Stone |
| Spa | No |
| Waterfront Y/N | No |
| Covered Spaces | 1.0 |
Amenities
- Views
- New Construction
- Adult 55+
- Lease To Own
- No Strata Fees
- Furnished
- Primary On Main
- Air Conditioning
- Seller Finance
- Green
- Fixer Upper
- Horse
- Golf
- Fireplace
- Deck
- Garage
- Basement
- Pool
Property vs Single Family Average in N0B 2T0
Price
 Toronto Real Estate Board (TRREB); All information deemed reliable but not guaranteed. All properties are subject to prior sale, change or withdrawal. Neither listing broker(s) or information provider(s) shall be responsible for any typographical errors, misinformation, misprints and shall be held totally harmless. Listing(s) information is provided for consumer's personal, non-commercial use and may not be used for any purpose other than to identify prospective properties consumers may be interested