
Just Listed
Address
1123 Severn River Road, Gravenhurst, ON
Price
$ 694,900
Property Attributes
- MLS#X13804234
- TypeSingle Family
- Listing Status New
- CityGravenhurst
- AreaMorrison
- NeighbourhoodMorrison
- Postal CodeP0E 1N0
- StyleBungalow
- Taxes$ 2591
- Price$ 694,900
- Bedrooms2
- Full Bathrooms1
- Half Bathrooms0
- Sqr Footage700-1100
- Lot Size0.25 Acres
Data Source:
Toronto Real Estate Board (TRREB)
Property Description
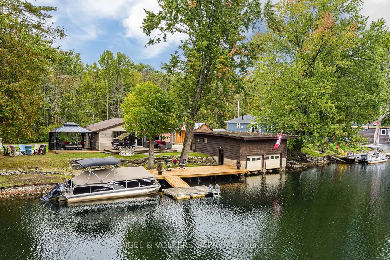
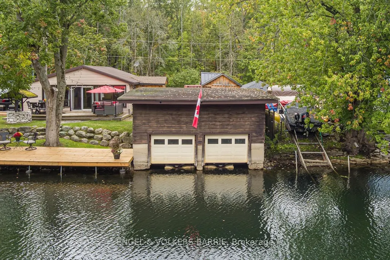
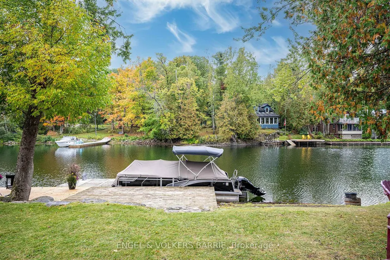
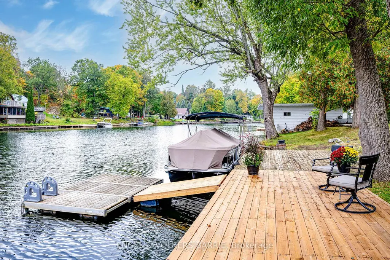
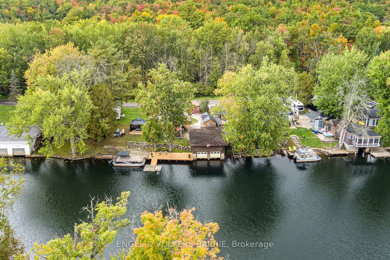
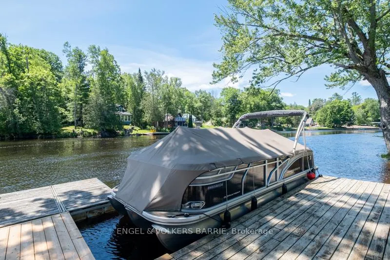
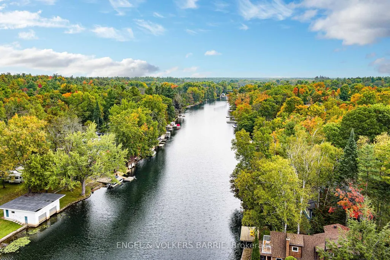
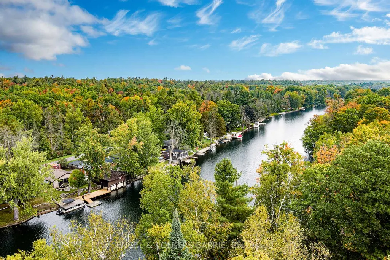
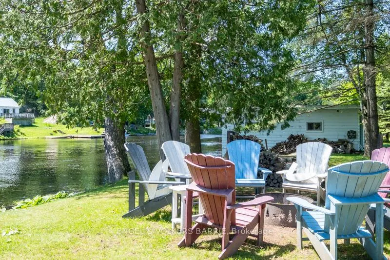
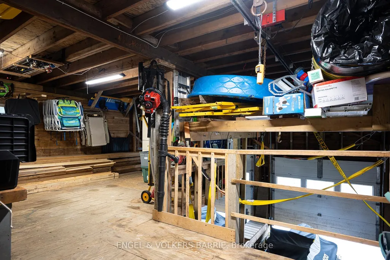
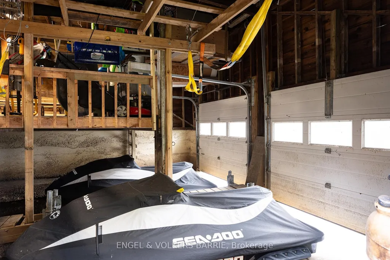
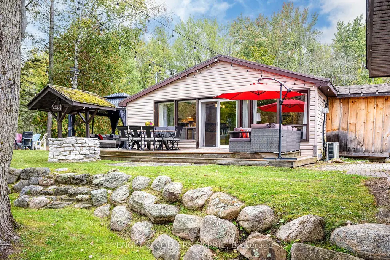
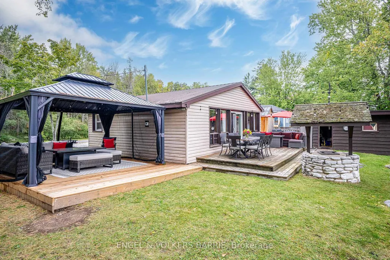
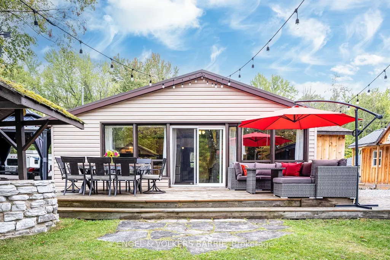
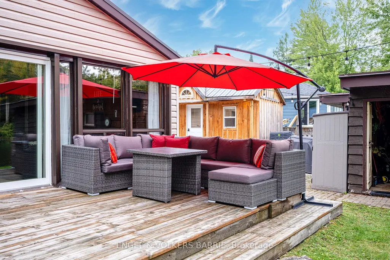
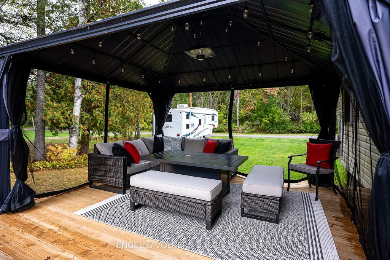
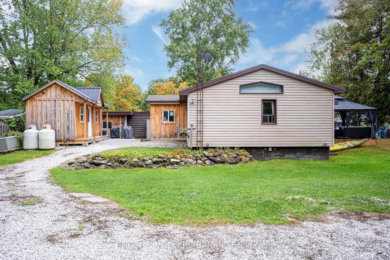
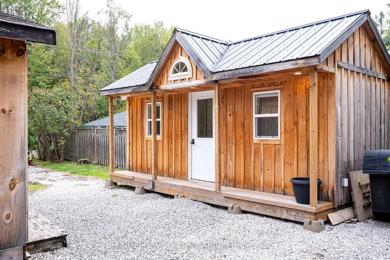
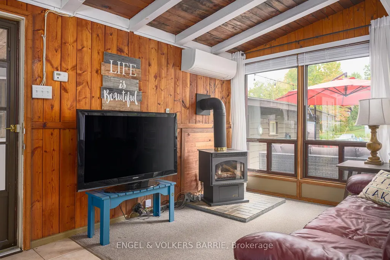
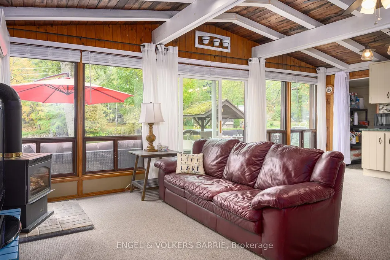
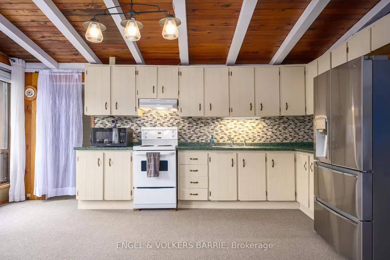
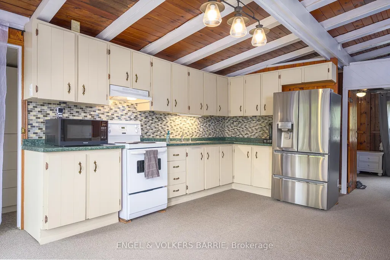
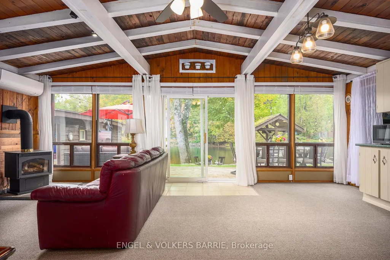
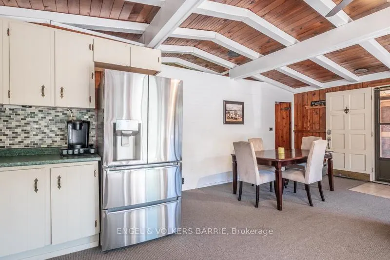
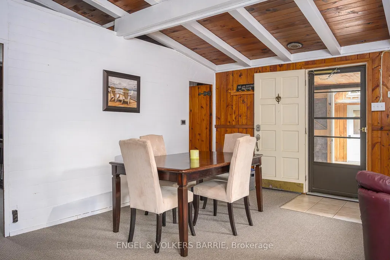
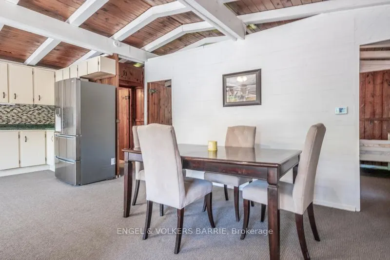
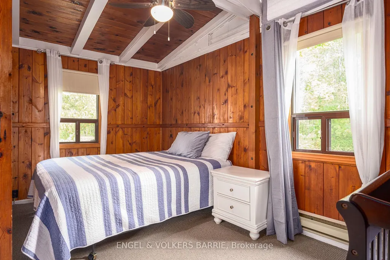
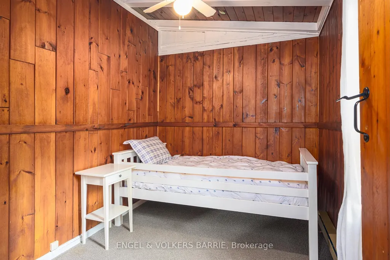
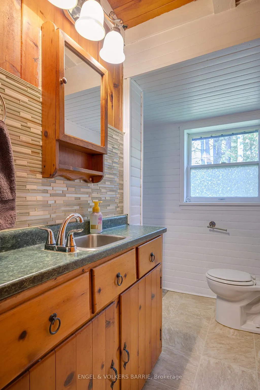
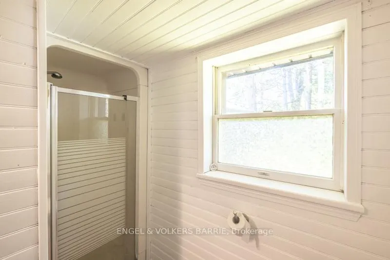
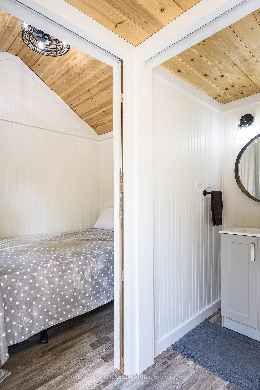
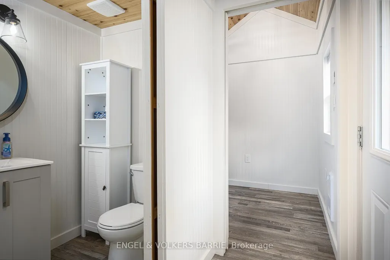
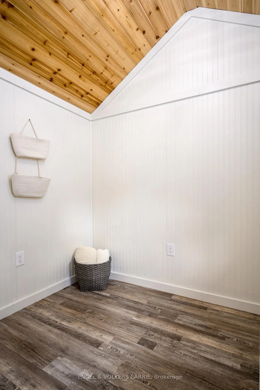
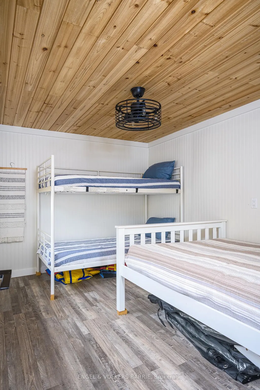
Calling all boaters and cottage lovers! 1123 Severn River Road offers something increasingly hard to find on the Trent-Severn Waterway: a rare double boathouse complete with its own boat-house bunkie that sleeps up to four, plus a second detached bunkie with two bedrooms and a 2-piece bath - total sleeping space for a full crew across three separate structures, all before you even step into the two-bedroom cottage itself. Set on 105 feet of deep, clean, soft-bottom shoreline with direct boat access to Sparrow Lake, and beyond that Georgian Bay, Lake Couchiching, and Lake Simcoe, this is a genuine boater's basecamp just 20 minutes north of Orillia and about 1.5 hours from the GTA.The two-bedroom cottage keeps things simple and cozy, with a wood-stove living area, dining room, screened porch, and an eat-in kitchen with pantry. The current owners have already invested in shoreline reinforcement and mechanical and cosmetic upgrades, so the essential work is done and your first season is about enjoying the water, not fixing it up. Outside, a private double drive with plenty of parking makes coming and going effortless off HWY 11, and the flat 0.26-acre lot leaves room for the whole family to spread out.Furnishings and extras - including the camper trailer, C-can, seadoos and trailer, seadoo docks in the boathouse, and outdoor furniture - are negotiable, so a turnkey handoff is possible for the right buyer. Whether it's coffee on the dock at sunrise, an afternoon run to Georgian Bay, or storing every toy you own in a rare double boathouse, 1123 Severn River Road is built for people who live for the water. Be ready for next summer.
| Price History | |
|---|---|
| 9/18/2026 | Listed $694,900 |
General Features
| Sewer | Septic |
|---|---|
| Cooling | Wall Unit(s) |
| Roof | Asphalt Shingle,Metal |
| Architectural Style | Bungalow |
| Pool Features | None |
| Construction Materials | Vinyl Siding |
| Waterview | Direct |
| View | River |
| Heater Type | Other |
| Parking Spaces | 4 |
| Topography | Flat |
| Property Subtype | Detached |
| Tax Year | 2025 |
| Lot Depth | 146.0 |
| PropertyFeatures | Lake Access,River/Stream,Waterfront |
| Waterfront Features | Boathouse,Dock,River Front,Trent System |
| County | Muskoka |
| New Construction | No |
| Property Type | Residential Freehold |
| Attached Garage | No |
| Facing Direction | South |
| Garage Y/N | No |
| Other Structures | Gazebo,Other |
| Status | New |
| City | Gravenhurst |
| Body of Water | Trent Severn River |
| Disclosures | Unknown |
| Senior Community Y/N | No |
| Lot Size Units | Feet |
| Property Attached Y/N | No |
| Tax Annual Amount | 2591.0 |
| Standard Status | Active |
| Occupancy Type | Owner |
| Legal Description | LT 25 PL 7 MORRISON; GRAVENHURST ; THE DISTRICT MUNICIPALITY OF MUSKOKA |
Interior Features
| Interior Amenities | None |
|---|---|
| Basement | None |
| Fireplace Features | Propane |
| Heat Source | Propane |
| Basement (Y/N) | No |
| Air Conditioning Y/N | Yes |
| Heating Y/N | Yes |
| Fireplace Y/N | Yes |
| Total Bedrooms | 2 |
| Elevator? | No |
| Total Baths | 1 |
| Bedrooms | 2 |
| Living Area Range | 700-1100 |
Exterior Features
| Exterior Amenities | Deck,Fishing,Year Round Living |
|---|---|
| Waterfront | Direct |
| Parking Features | Private Double |
| Water Source | Dug Well |
| Total Parking | 4.0 |
| Garage Type | None |
| Foundation Details | Block |
| Spa | No |
| Lot Size Source | MPAC |
| Waterfront Y/N | Yes |
| Covered Spaces | 0.0 |
Amenities
- Views
- New Construction
- Adult 55+
- Lease To Own
- No Strata Fees
- Furnished
- Primary On Main
- Air Conditioning
- Seller Finance
- Green
- Fixer Upper
- Horse
- Golf
- Fireplace
- Deck
- Garage
- Basement
- Pool
Property vs Single Family Average in P0E 1N0
Price
Visits
 Toronto Real Estate Board (TRREB); All information deemed reliable but not guaranteed. All properties are subject to prior sale, change or withdrawal. Neither listing broker(s) or information provider(s) shall be responsible for any typographical errors, misinformation, misprints and shall be held totally harmless. Listing(s) information is provided for consumer's personal, non-commercial use and may not be used for any purpose other than to identify prospective properties consumers may be interested