
Address
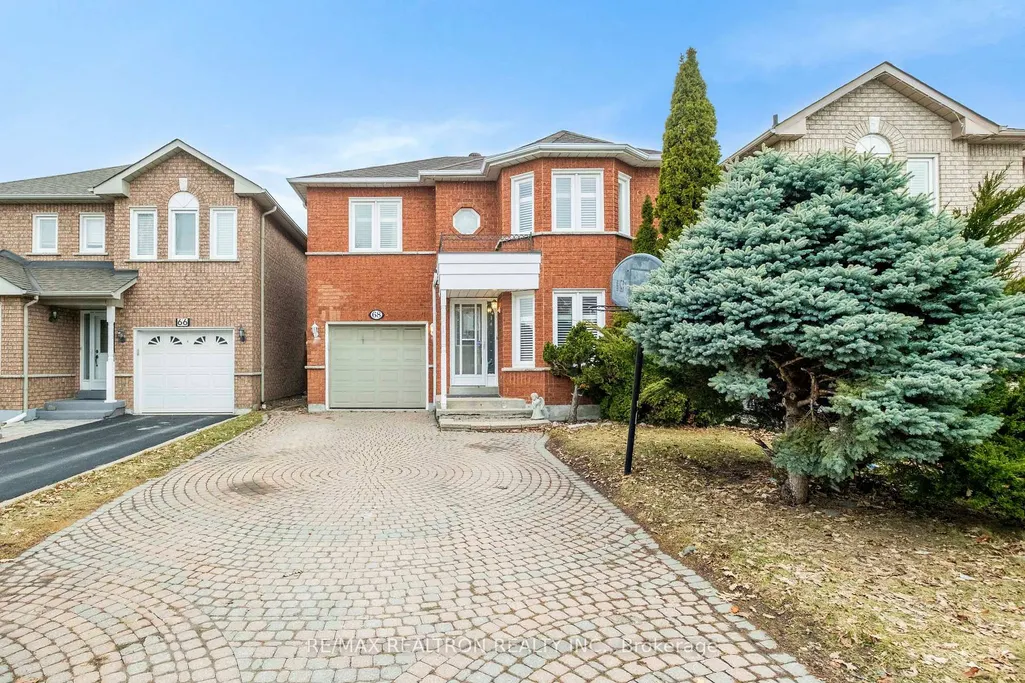
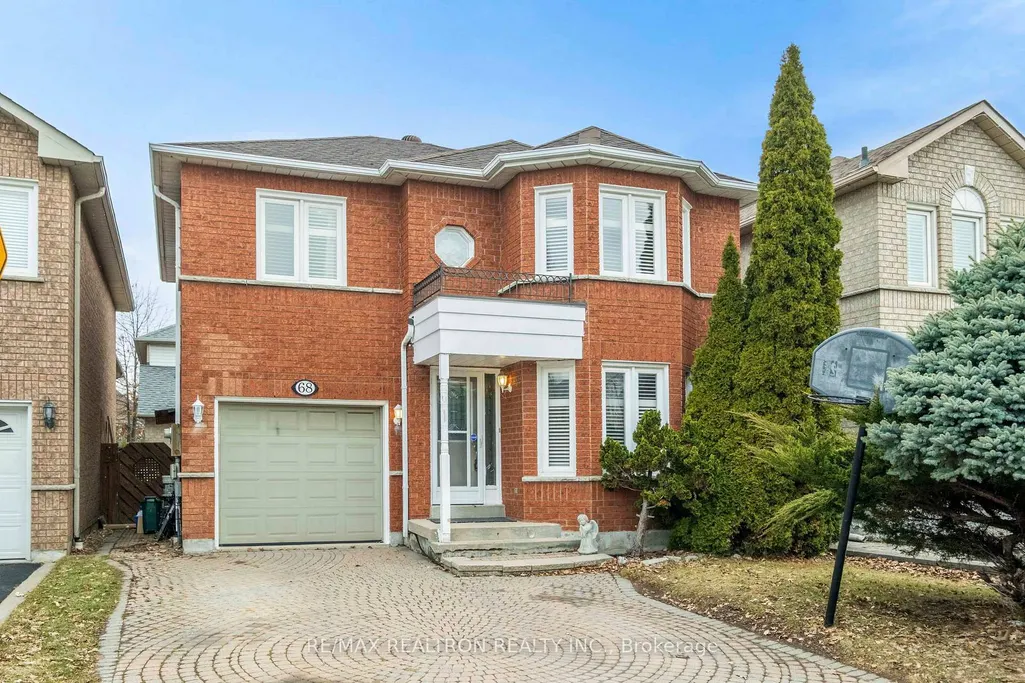
68 Lavender Place, Vaughan, ON
Price
$ 1,039,000
Property Attributes
- MLS#N12931218
- TypeSingle Family
- Listing Status Extension
- CityVaughan
- AreaEast Woodbridge
- NeighbourhoodEast Woodbridge
- Postal CodeL4L 9B3
- Style2-Storey
- Taxes$ 4696
- Price$ 1,039,000
- Bedrooms4
- Full Bathrooms3
- Half Bathrooms0
- Sqr Footage1500-2000
Data Source:
Toronto Real Estate Board (TRREB)
Property Description
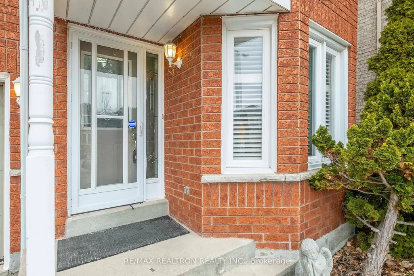
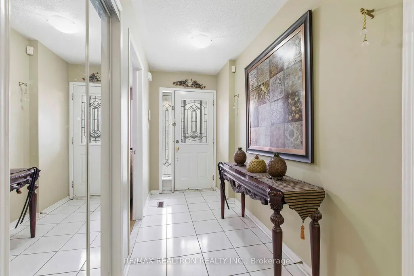
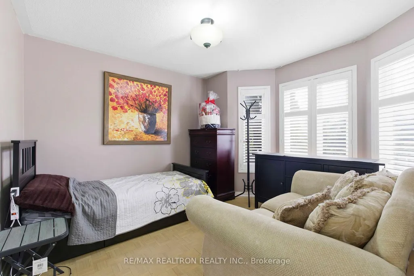
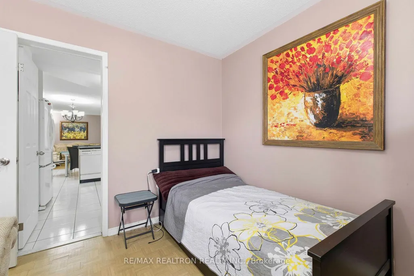
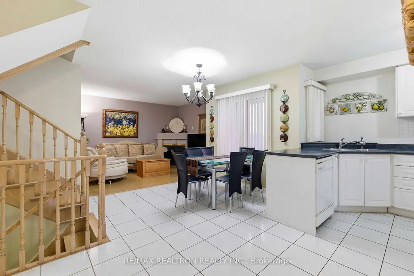
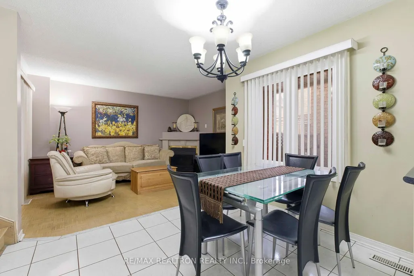
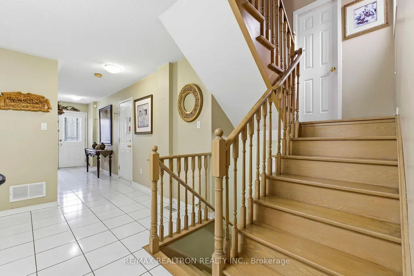
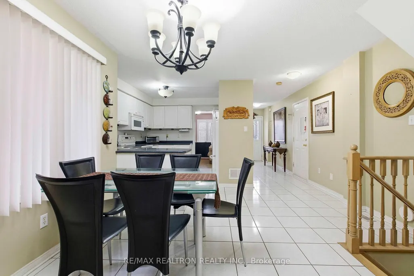
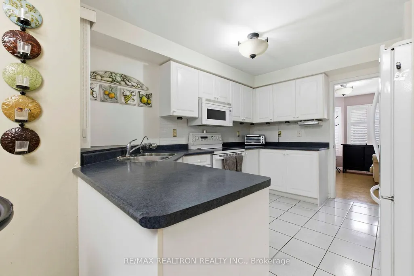
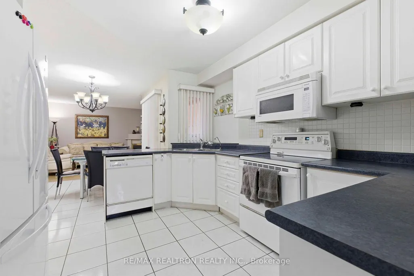
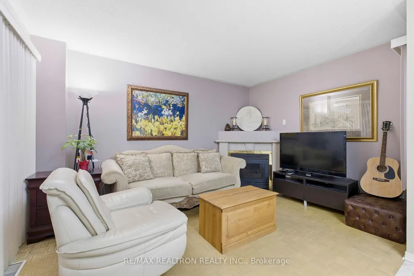
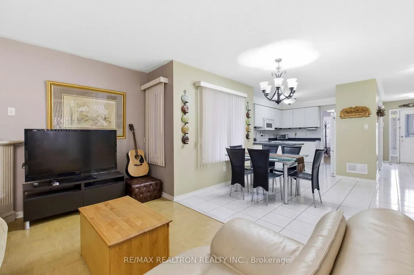
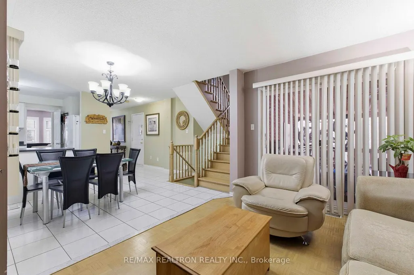
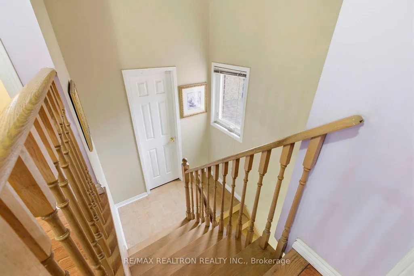
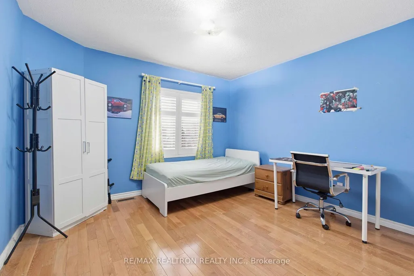
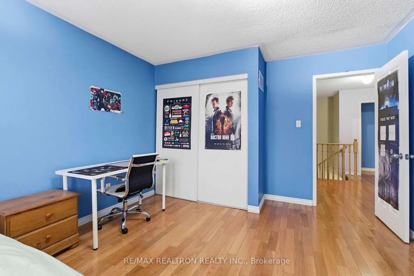
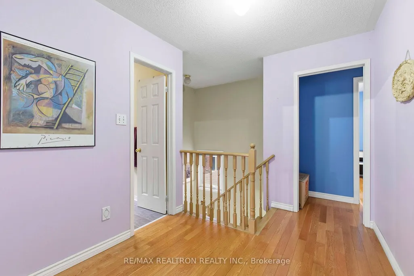
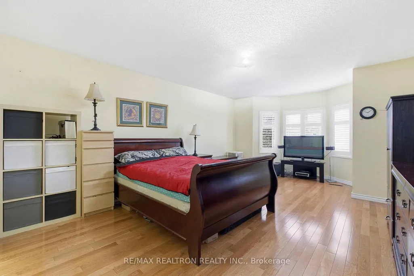
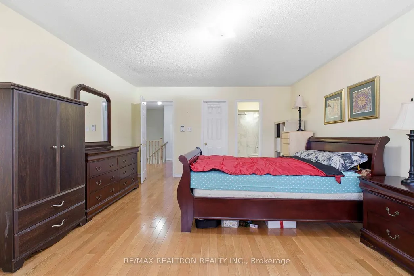
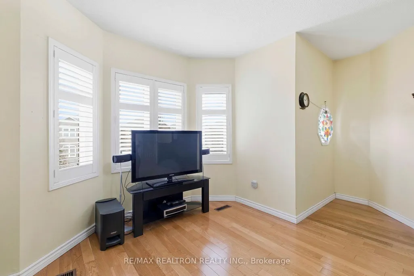
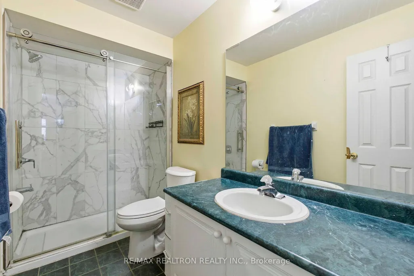
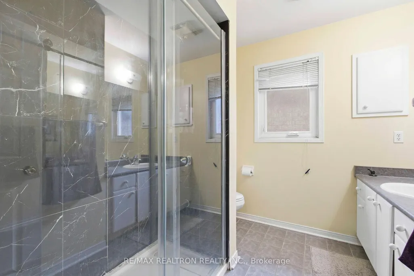
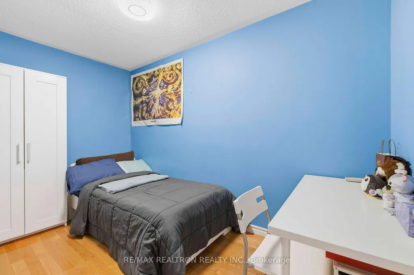
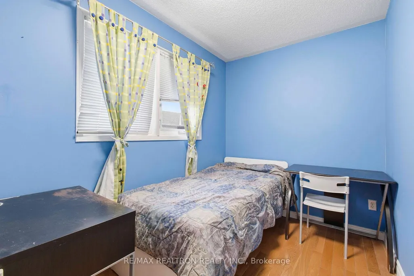
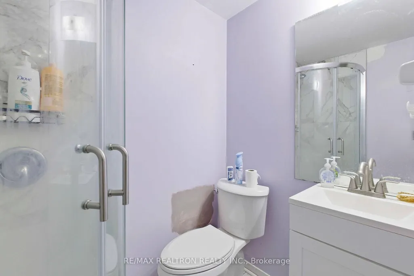
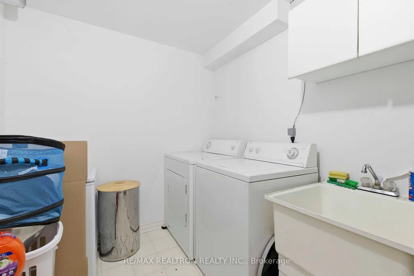

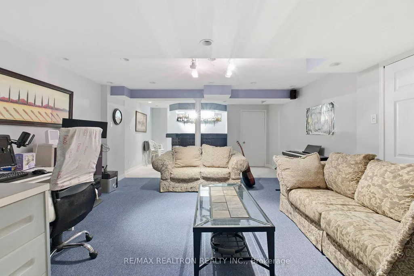
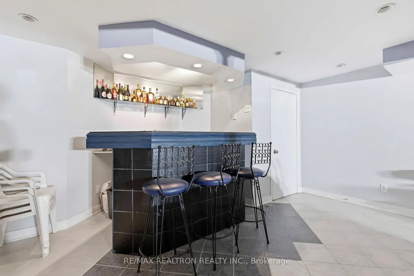
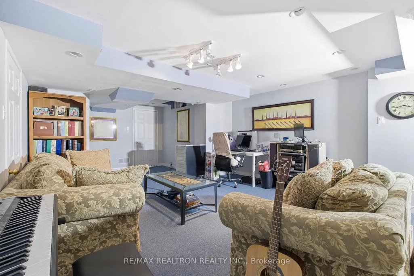
Welcome to this spacious and inviting 4-bedroom, 3-bathroom home in a highly desirable location! The main floor features open-concept living and dining, a cozy fireplace, and a walkout to an extended sundeck with built-in seating-perfect for summer BBQs. Upstairs offers a generous primary bedroom with 3-piece ensuite, plus well-sized additional bedrooms and another3-piece bathroom. The finished basement includes a wet bar, rec room, laundry, and storage. Inside access to the garage with shelving and extended driveway for up to four cars. Steps to highly ranked Blue Willow School and Giovanni Caboto Park, with walking distance to public transit and plazas. Just a short drive to Vaughan Metropolitan Centre subway station, Vaughan Mills, community centers, Costco, and IKEA. Easy access to Highways 7, 400, and 407.
| Price History | |
|---|---|
| 3/28/2026 | Listed $1,189,000 |
| 6/1/2026 | 8$1,099,000 |
| 7/16/2026 | 6$1,039,000 |
General Features
| Sewer | Sewer |
|---|---|
| Cooling | Central Air |
| Roof | Asphalt Shingle |
| Architectural Style | 2-Storey |
| Pool Features | None |
| Construction Materials | Brick |
| Heater Type | Forced Air |
| Parking Spaces | 3 |
| Property Subtype | Detached |
| Tax Year | 2025 |
| Lot Depth | 73.82 |
| County | York |
| New Construction | No |
| Property Type | Residential Freehold |
| Attached Garage | No |
| Facing Direction | West |
| Garage Y/N | Yes |
| Status | Extension |
| City | Vaughan |
| Senior Community Y/N | No |
| Lot Size Units | Feet |
| Property Attached Y/N | No |
| Tax Annual Amount | 4696.52 |
| Standard Status | Active |
| Occupancy Type | Owner |
| Legal Description | PCL 110-1 SEC 65M3082; LT 110 PL 65M3082 ; S/T PT 76,65R18527 IN FAVOUR OF LT 111,PLAN 65M3082 AS IN LT1126168; S/T PT 77,65R18527,IN FAVOUR OF LOT 147,PLAN 65M3082 AS IN LT1128655; T/W PT LOT 147,PL |
Interior Features
| Interior Amenities | Other |
|---|---|
| Basement | Finished |
| Heat Source | Gas |
| Basement (Y/N) | No |
| Air Conditioning Y/N | Yes |
| Heating Y/N | Yes |
| Fireplace Y/N | Yes |
| Total Bedrooms | 4 |
| Elevator? | No |
| Total Baths | 3 |
| Bedrooms | 4 |
| Living Area Range | 1500-2000 |
Exterior Features
| Parking Features | Private |
|---|---|
| Total Parking | 4.0 |
| Garage Type | Built-In |
| Foundation Details | Unknown |
| Spa | No |
| Waterfront Y/N | No |
| Covered Spaces | 1.0 |
Amenities
- Views
- New Construction
- Adult 55+
- Lease To Own
- No Strata Fees
- Furnished
- Primary On Main
- Air Conditioning
- Seller Finance
- Green
- Fixer Upper
- Horse
- Golf
- Fireplace
- Deck
- Garage
- Basement
- Pool
Property vs Single Family Average in L4L 9B3
Price
Taxes
Visits
 Toronto Real Estate Board (TRREB); All information deemed reliable but not guaranteed. All properties are subject to prior sale, change or withdrawal. Neither listing broker(s) or information provider(s) shall be responsible for any typographical errors, misinformation, misprints and shall be held totally harmless. Listing(s) information is provided for consumer's personal, non-commercial use and may not be used for any purpose other than to identify prospective properties consumers may be interested