
Address
12 Thompson Way, Springwater, ON
Price
$ 1,199,900
Property Attributes
- MLS#S13703212
- TypeSingle Family
- Listing Status New
- CitySpringwater
- AreaCentre Vespra
- NeighbourhoodCentre Vespra
- Postal CodeL9X 2A5
- Style2-Storey
- Taxes$ 7813
- Price$ 1,199,900
- Bedrooms4
- Full Bathrooms4
- Half Bathrooms0
- Sqr Footage3500-5000
- Lot Size0.25 Acres
Data Source:
Toronto Real Estate Board (TRREB)
Property Description
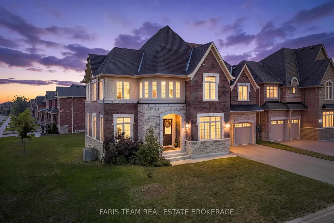
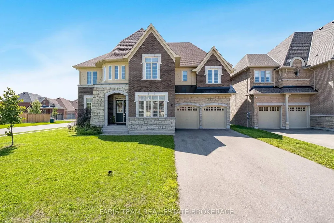
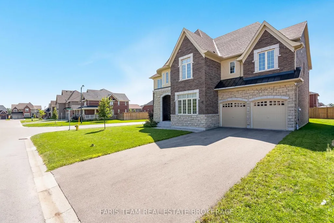
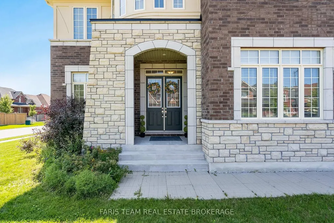
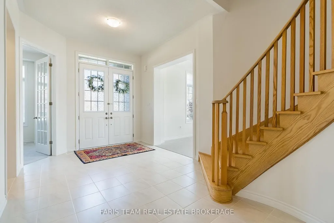
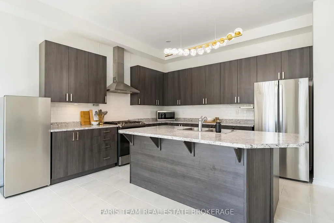
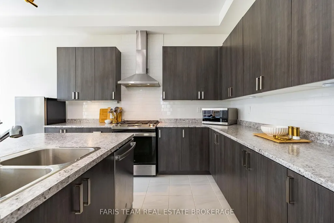
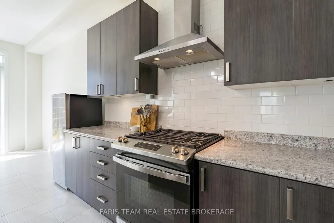
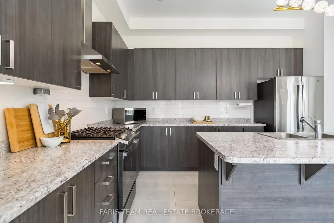
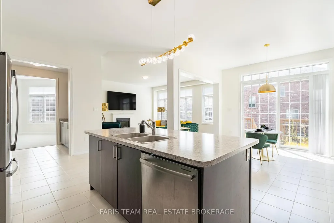
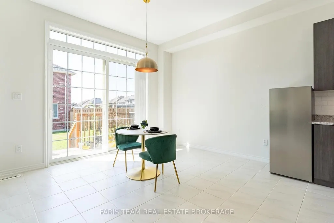
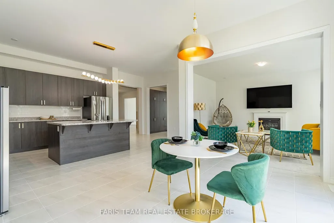
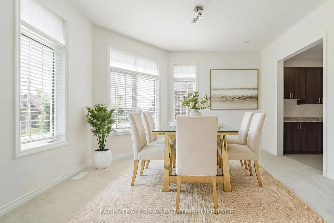
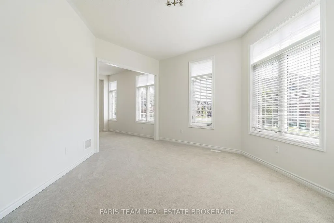
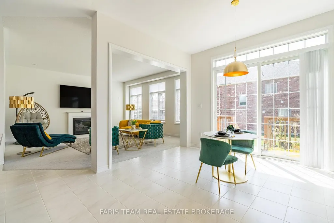
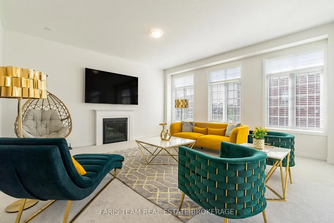
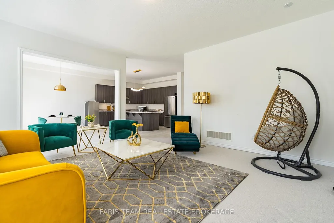
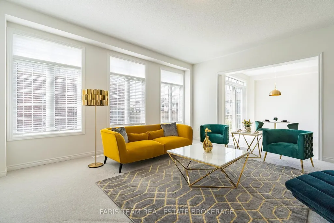
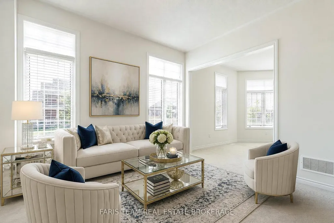
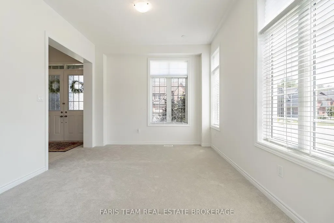
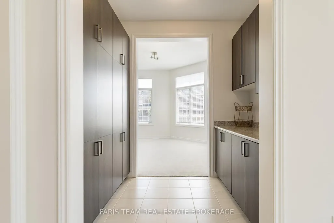
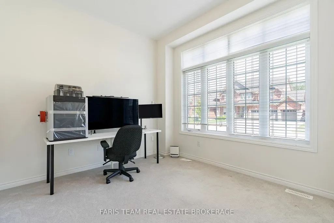
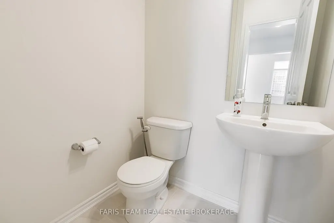
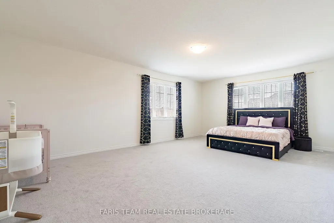
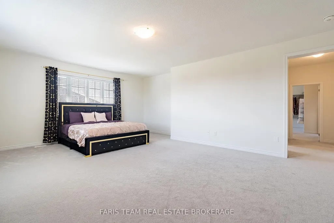
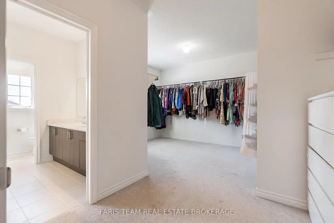
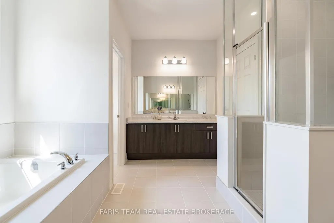
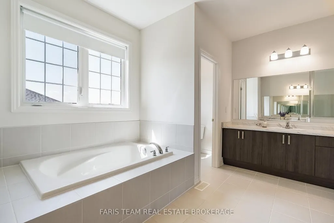
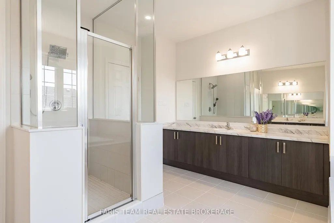
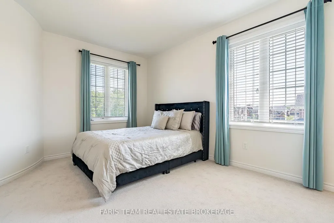
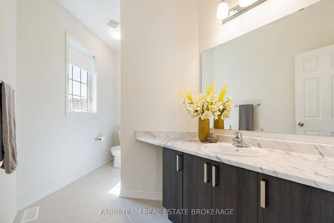
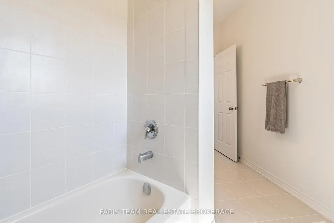
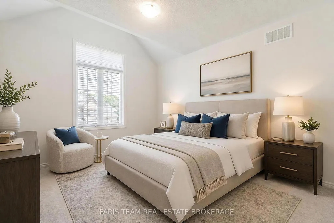
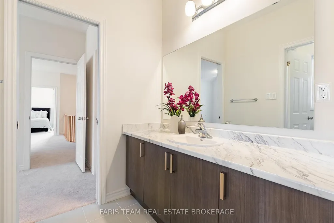
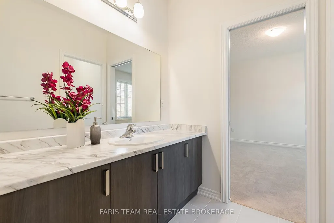
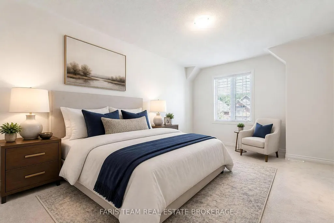
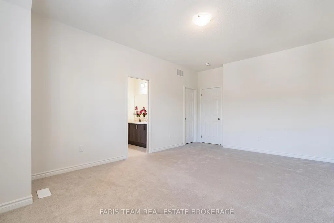
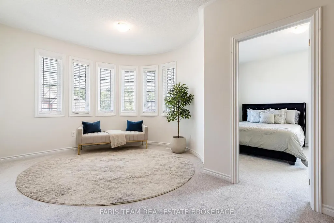
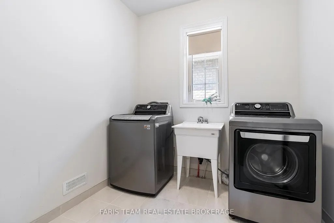
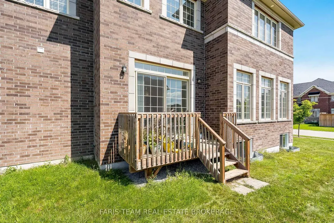
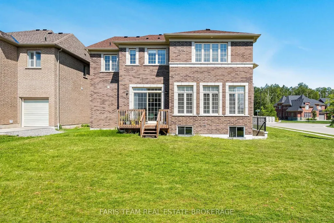
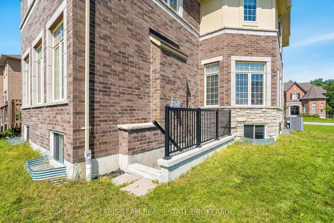
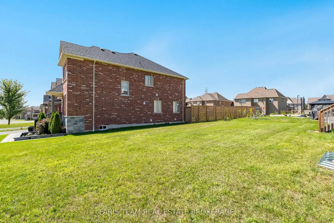
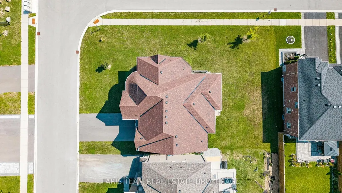
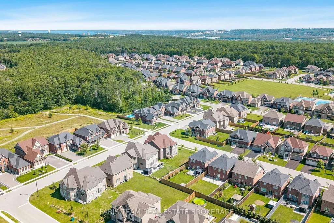
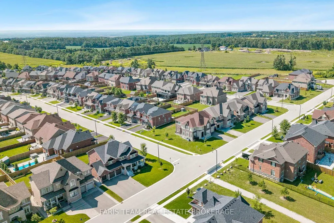
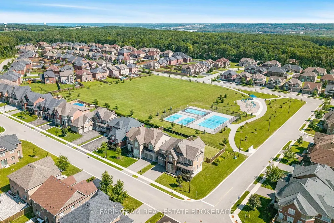
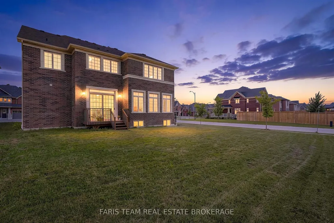
Top 5 Reasons You Will Love This Home: 1) Designed for large or multi-generational living, this 4,207 square foot home features four bedrooms, each with its own bathroom, a primary suite with a 5-piece ensuite and dressing room, in-law capability, and a basement with 9' ceilings, large windows, a private walk-up entrance, rough-ins for two 3-piece bathrooms, and a rough-in for a wet bar or kitchen 2) Thoughtfully designed main level showcasing upgraded 10' ceilings, complemented by upgraded 9' ceilings on the second floor, while a formal living room and dining room, walk-in servery, and private office with French doors create an elegant yet highly functional layout for everyday living and entertaining 3) Set on an extra-wide corner lot with plenty of room for a future pool, the property offers exceptional outdoor potential alongside a walkout deck from the kitchen and an attached tandem triple-car garage with rear yard access, providing outstanding parking, storage, and convenience 4) Situated in the sought-after Stone Manor Woods neighbourhood, residents enjoy nearby parks with pickleball and basketball courts, scenic walking trails, and a family-friendly community atmosphere 5) Minutes from Barrie, Snow Valley Ski Resort, Barrie Hill Farms, and multiple golf courses, this convenient location puts an abundance of shopping, dining, recreation, and four-season activities within easy reach. 4,207 above grade sq.ft. plus an unfinished basement. *Please note some images have been virtually staged to show the potential of the home.
| Price History | |
|---|---|
| 8/22/2026 | Listed $1,199,900 |
General Features
| Sewer | Sewer |
|---|---|
| Cooling | Central Air |
| Roof | Asphalt Shingle |
| Architectural Style | 2-Storey |
| Pool Features | None |
| Construction Materials | Brick |
| Heater Type | Forced Air |
| Parking Spaces | 6 |
| Property Subtype | Detached |
| Tax Year | 2025 |
| Lot Depth | 122.47 |
| PropertyFeatures | Golf,Park,School,Skiing |
| County | Simcoe |
| New Construction | No |
| Property Type | Residential Freehold |
| Attached Garage | No |
| Facing Direction | West |
| Garage Y/N | Yes |
| Status | New |
| City | Springwater |
| Senior Community Y/N | No |
| Lot Size Units | Feet |
| Property Attached Y/N | No |
| Tax Annual Amount | 7813.2 |
| Virtual Tour | https://youtu.be/0En5WSMsUkk |
| Standard Status | Active |
| Occupancy Type | Owner |
| Legal Description | LOT 56,PLAN 51M1147 TOWNSHIP OF SPRINGWATER |
Interior Features
| Interior Amenities | In-Law Capability |
|---|---|
| Basement | Full,Separate Entrance,Unfinished,Walk-Out,Walk-Up |
| Fireplace Features | Natural Gas |
| Heat Source | Gas |
| Basement (Y/N) | No |
| Air Conditioning Y/N | Yes |
| Heating Y/N | Yes |
| Fireplace Y/N | Yes |
| Total Bedrooms | 4 |
| Elevator? | No |
| Total Baths | 4 |
| Bedrooms | 4 |
| Living Area Range | 3500-5000 |
Exterior Features
| Exterior Amenities | Deck |
|---|---|
| Parking Features | Private Double,Available |
| Total Parking | 8.0 |
| Garage Type | Attached |
| Foundation Details | Poured Concrete |
| Spa | No |
| Waterfront Y/N | No |
| Covered Spaces | 2.0 |
Amenities
- Views
- New Construction
- Adult 55+
- Lease To Own
- No Strata Fees
- Furnished
- Primary On Main
- Air Conditioning
- Seller Finance
- Green
- Fixer Upper
- Horse
- Golf
- Fireplace
- Deck
- Garage
- Basement
- Pool
Property vs Single Family Average in L9X 2A5
Price
Taxes
Visits
 Toronto Real Estate Board (TRREB); All information deemed reliable but not guaranteed. All properties are subject to prior sale, change or withdrawal. Neither listing broker(s) or information provider(s) shall be responsible for any typographical errors, misinformation, misprints and shall be held totally harmless. Listing(s) information is provided for consumer's personal, non-commercial use and may not be used for any purpose other than to identify prospective properties consumers may be interested