
Address
41 Redmond Crescent, Springwater, ON
Price
$ 1,799,000
Property Attributes
- MLS#S13753504
- TypeSingle Family
- Listing Status New
- CitySpringwater
- AreaCentre Vespra
- NeighbourhoodCentre Vespra
- Postal CodeL6X 1Z8
- Style2-Storey
- Taxes$ 7628
- Price$ 1,799,000
- Bedrooms6
- Full Bathrooms7
- Half Bathrooms0
- Sqr Footage3500-5000
- Lot Size0.25 Acres
Data Source:
Toronto Real Estate Board (TRREB)
Property Description
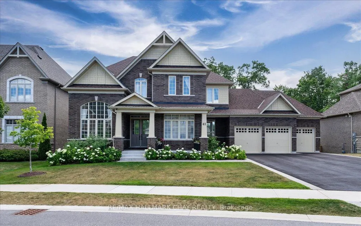
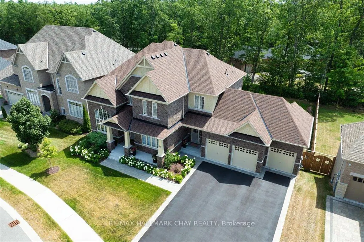
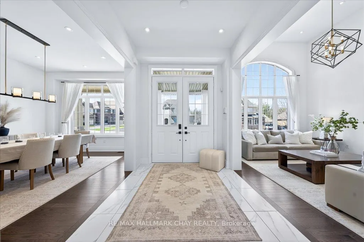
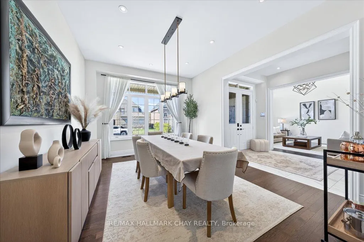
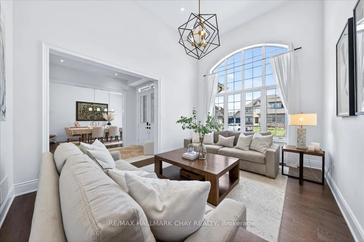
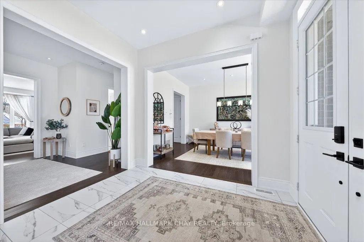
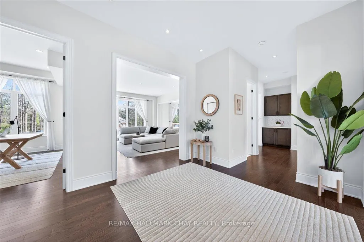
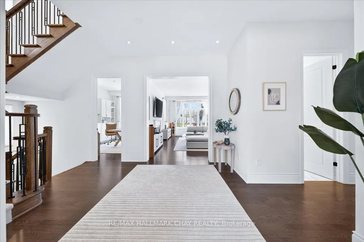
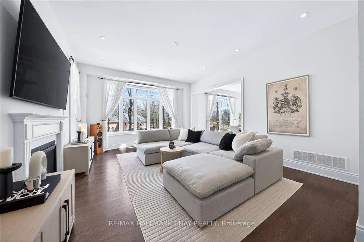
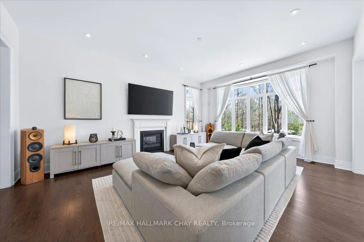
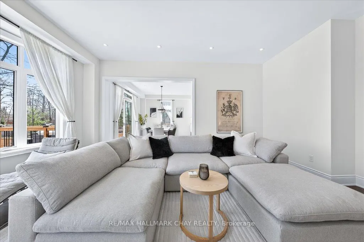
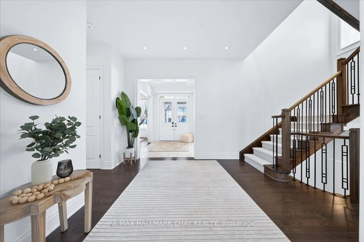
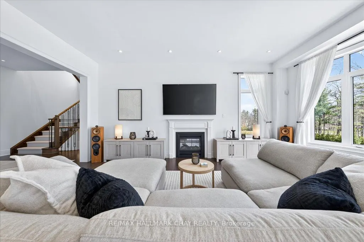
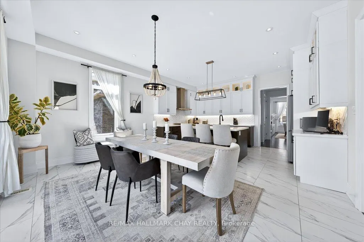
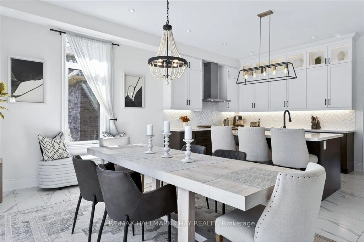
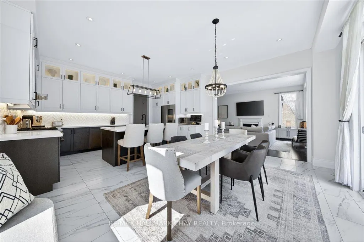
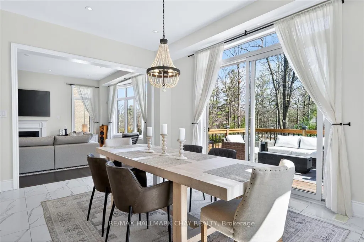
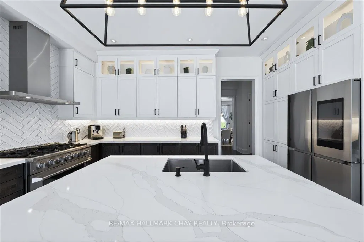
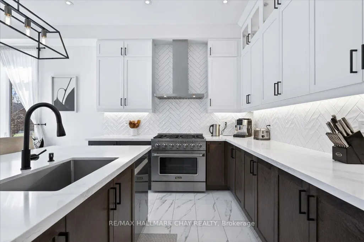
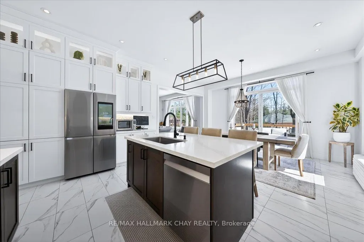
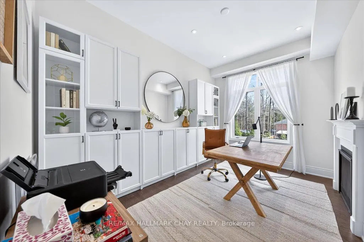
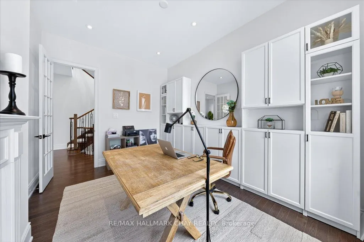
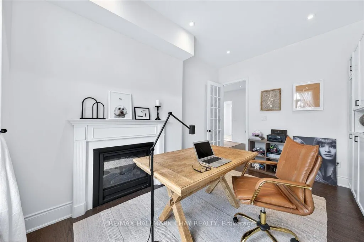
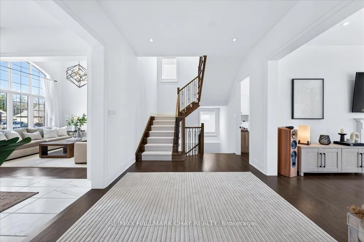
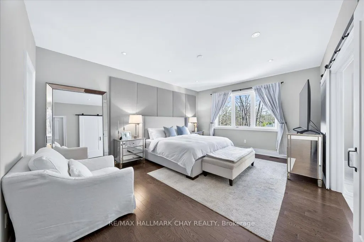
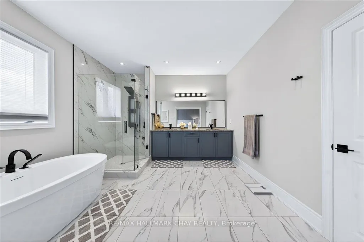
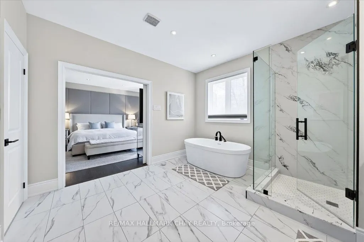
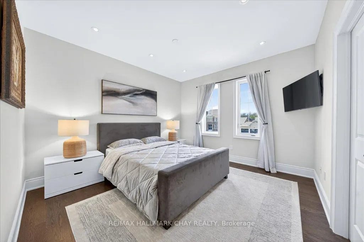
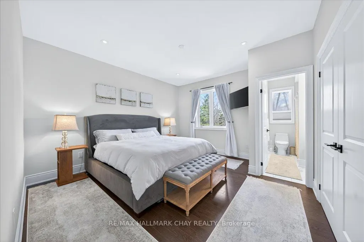
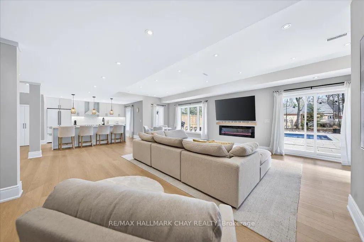
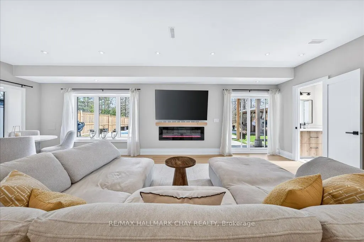
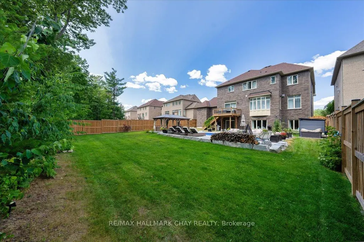
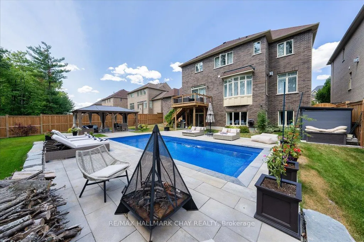
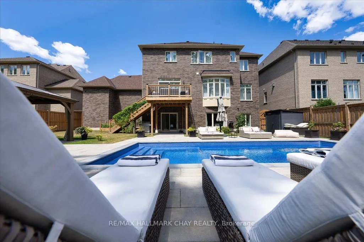
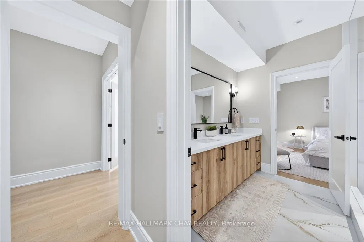
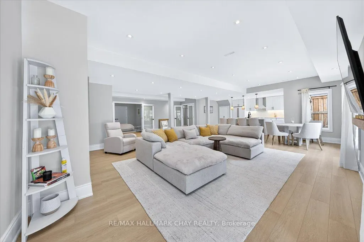
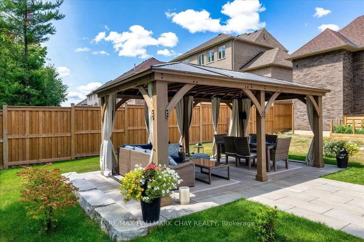
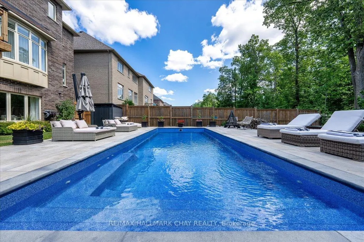
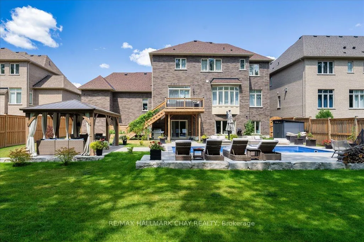
Welcome To 41 Redmond Cres - Small Town Charm With City Convenience In The Exclusive Stone manor Woods Community. A True Showpiece Of Elegance And Quality Craftsmanship On A Sought-After 85 x 167 Ft Double Lot With Full Lower Level Walk-Out. Luxurious From Top To Bottom With Gorgeous Finishes And Over $400,000 In Upgrades. Step Through The Grand Foyer Into A Stunning 10-Foot Ceiling Main Floor. A Soaring 19-Foot Living Room Commands Attention The Moment You Enter, Flowing Into Separate Dining And A Spectacular Great Room Open To The Kitchen And Breakfast Area. A Two-Sided Gas Fireplace Connects The Family Room To A Private Library, While A Servery And Pantry Bridge The Kitchen - Purpose-Built For Entertaining. Upstairs, 9-Foot Ceilings Set An Airy, Refined Tone. Every Bedroom Has Its Own Private Ensuite And Walk-In Closet. The Primary Suite Features His And Hers Walk-In Closets And A Spa-Inspired Glass Shower Ensuite. The Walk-Out Basement Is The Ultimate Multi-Generational Living Solution - Fully Self-Contained With 9-Foot Ceilings, Two Bedrooms, A Full Kitchen, Huge Great Room, And Two Bathrooms - Opening Directly To A Resort-Style Backyard Featuring An In-Ground Pool, Designer Gazebo, Extensive Stonework, Manicured Garden Beds, And A Fully Treed Fenced Lot For Complete Privacy. Minutes To Snow Valley, World-Class Golf, Top-Rated Schools, Highway 400, And GO Transit.
| Price History | |
|---|---|
| 9/8/2026 | Listed $1,799,000 |
General Features
| Sewer | Sewer |
|---|---|
| Cooling | Central Air |
| Roof | Asphalt Shingle |
| Architectural Style | 2-Storey |
| Pool Features | Inground |
| Security Features | Security System |
| Construction Materials | Brick |
| Heater Type | Forced Air |
| Parking Spaces | 5 |
| Property Subtype | Detached |
| Tax Year | 2026 |
| Lot Depth | 167.62 |
| County | Simcoe |
| New Construction | No |
| Property Type | Residential Freehold |
| Attached Garage | No |
| Facing Direction | North |
| Garage Y/N | Yes |
| Other Structures | Gazebo |
| Total Rooms | 12 |
| Status | New |
| City | Springwater |
| Senior Community Y/N | No |
| Lot Size Units | Feet |
| Property Attached Y/N | Yes |
| Tax Annual Amount | 7628.71 |
| Virtual Tour | https://sites.realestatetorontophotography.ca/view/?s=2428216&nohit=1 |
| Standard Status | Active |
| Occupancy Type | Owner |
| Legal Description | Lot 27,Paln 51M1120 |
Interior Features
| Interior Amenities | Water Heater,Sump Pump |
|---|---|
| Basement | Finished with Walk-Out |
| Fireplace Features | Family Room |
| Heat Source | Gas |
| Basement (Y/N) | No |
| Air Conditioning Y/N | Yes |
| Heating Y/N | Yes |
| Fireplace Y/N | Yes |
| Total Bedrooms | 6 |
| Elevator? | No |
| Total Baths | 7 |
| Bedrooms | 4+2 |
| Living Area Range | 3500-5000 |
Exterior Features
| Parking Features | Other |
|---|---|
| Total Parking | 8.0 |
| Garage Type | Attached |
| Foundation Details | Concrete |
| Spa | No |
| Waterfront Y/N | No |
| Covered Spaces | 3.0 |
Amenities
- Views
- New Construction
- Adult 55+
- Lease To Own
- No Strata Fees
- Furnished
- Primary On Main
- Air Conditioning
- Seller Finance
- Green
- Fixer Upper
- Horse
- Golf
- Fireplace
- Deck
- Garage
- Basement
- Pool
Property vs Single Family Average in L6X 1Z8
Price
Taxes
Visits
 Toronto Real Estate Board (TRREB); All information deemed reliable but not guaranteed. All properties are subject to prior sale, change or withdrawal. Neither listing broker(s) or information provider(s) shall be responsible for any typographical errors, misinformation, misprints and shall be held totally harmless. Listing(s) information is provided for consumer's personal, non-commercial use and may not be used for any purpose other than to identify prospective properties consumers may be interested