
Address
28 Alana Drive, Springwater, ON
Price
$ 1,999,900
Property Attributes
- MLS#S13478104
- TypeSingle Family
- Listing Status Price Change
- CitySpringwater
- AreaCentre Vespra
- NeighbourhoodCentre Vespra
- Postal CodeL9X 0S1
- Style2-Storey
- Taxes$ 6964
- Price$ 1,999,900
- Bedrooms4
- Full Bathrooms3
- Half Bathrooms0
- Sqr Footage3500-5000
Data Source:
Toronto Real Estate Board (TRREB)
Property Description
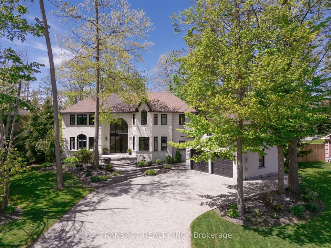
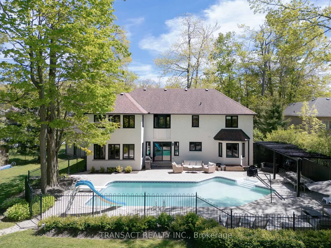
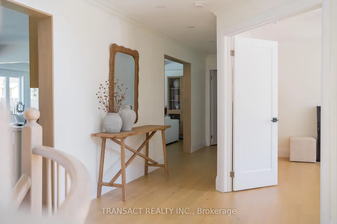
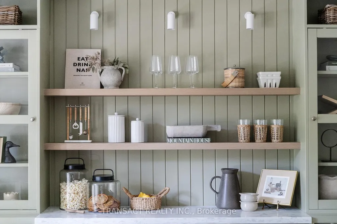
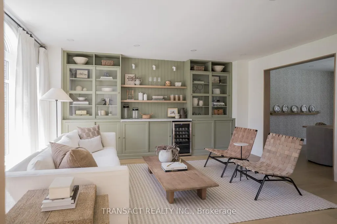
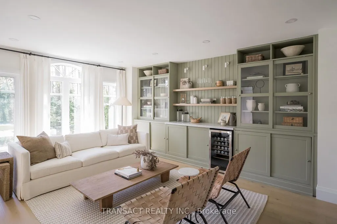
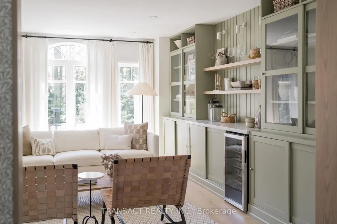
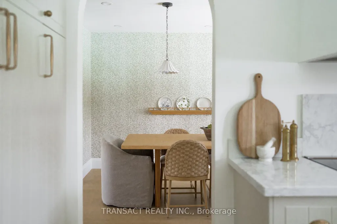
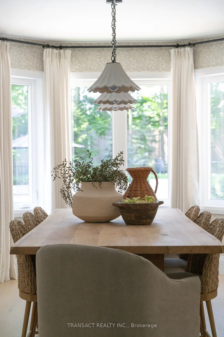
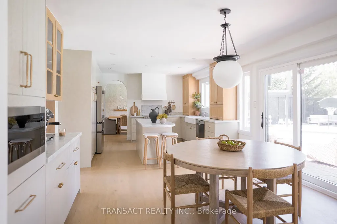
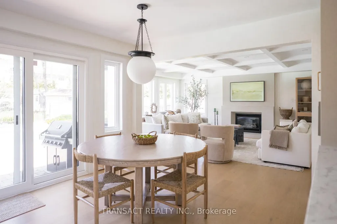
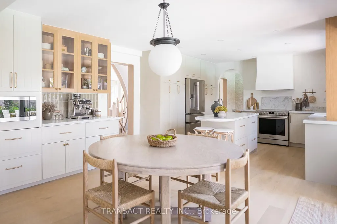
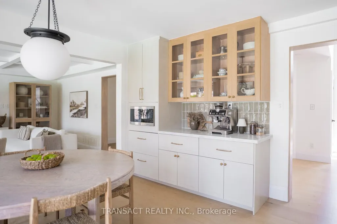
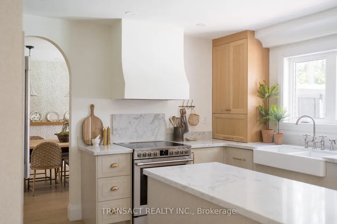
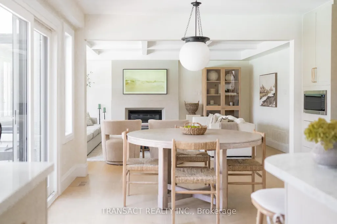
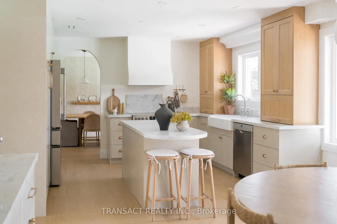
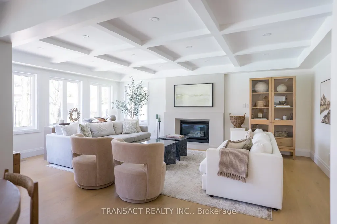
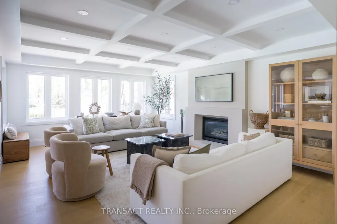
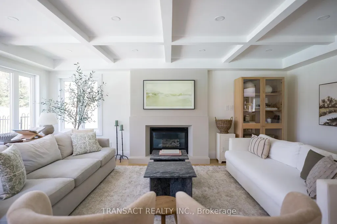
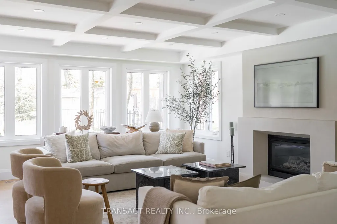
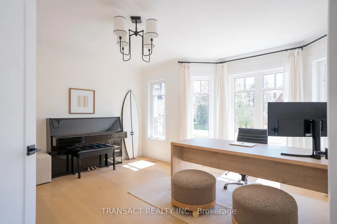
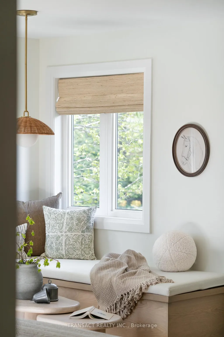
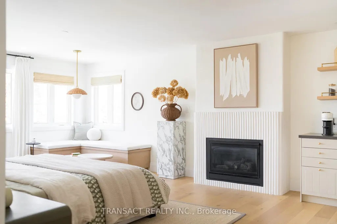
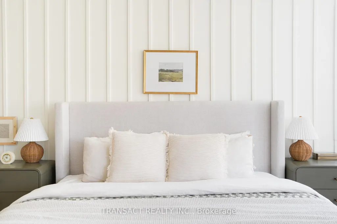
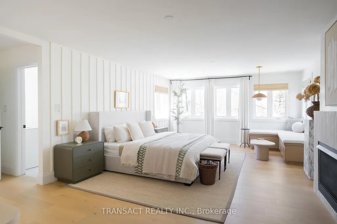
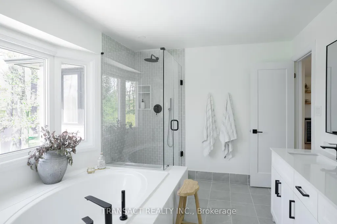
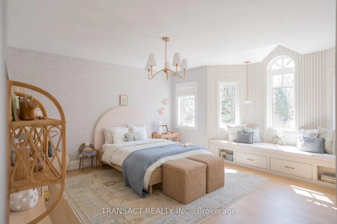
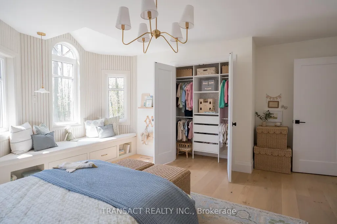
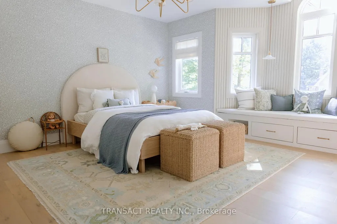
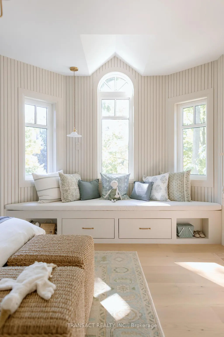
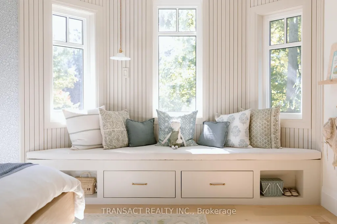
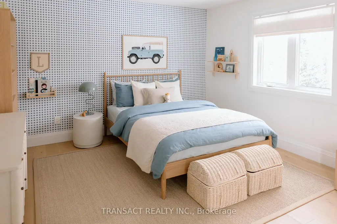
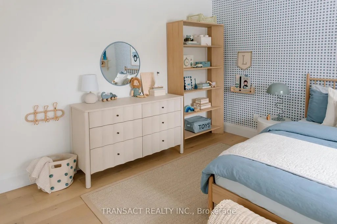
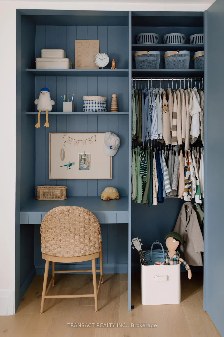
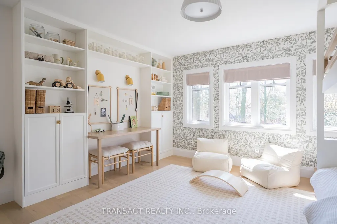
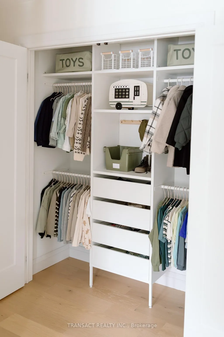
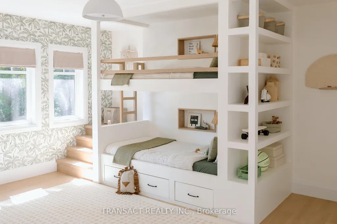
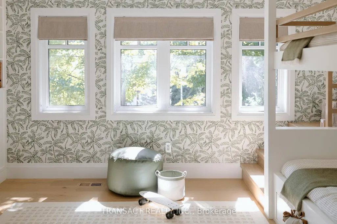
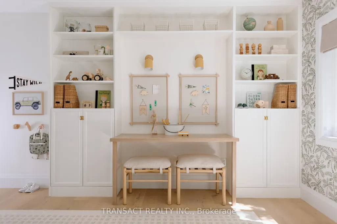
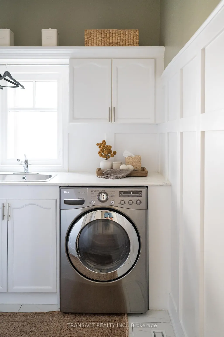
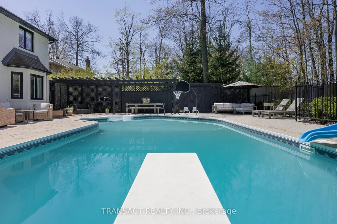
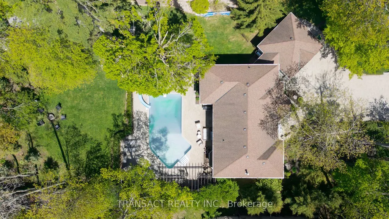
A private backyard retreat with a heated saltwater pool, multiple seating areas, and mature landscaping - ideal for relaxing, hosting friends, or spending time with family.This beautifully redesigned Stonegate Estates home offers 3,600+ sq. ft. of turn-key living, professionally curated and featured on HGTV and Home Network. Inside, the main living spaces are bright and spacious, with custom millwork and designer finishes throughout. The kitchen is designed for both everyday use and entertaining, featuring quartz countertops and stainless steel appliances.The primary bedroom is a true highlight, with a plaster fireplace, dry bar, 5-piece ensuite, and walk-in closet. Generously sized bedrooms all with custom built-ins, as well as a main floor home office adds comfort and practicality for family living.Extensive upgrades completed between 2022-2024, including the pool heater and saltwater conversion.A rare opportunity to own a thoughtfully designed, move-in-ready home in one of the area's most sought-after communities.
| Price History | |
|---|---|
| 6/23/2026 | Listed $2,099,900 |
| 7/22/2026 | 5$1,999,900 |
General Features
| Sewer | Septic |
|---|---|
| Cooling | Central Air |
| Roof | Asphalt Shingle |
| Architectural Style | 2-Storey |
| Pool Features | Inground,Salt |
| Construction Materials | Brick |
| View | Pool,Trees/Woods |
| Heater Type | Forced Air |
| Parking Spaces | 9 |
| Property Subtype | Detached |
| Tax Year | 2025 |
| Lot Depth | 209.38 |
| PropertyFeatures | Fenced Yard,School Bus Route,Skiing,Wooded/Treed |
| County | Simcoe |
| New Construction | No |
| Property Type | Residential Freehold |
| Attached Garage | No |
| Facing Direction | North |
| Garage Y/N | Yes |
| Status | Price Change |
| City | Springwater |
| Senior Community Y/N | No |
| Lot Size Units | Feet |
| Property Attached Y/N | No |
| Tax Annual Amount | 6964.55 |
| Virtual Tour | https://youtu.be/cyjQDqk0ccc?si=EyfMXtzYM1vk-09A |
| Standard Status | Active |
| Occupancy Type | Owner |
| Legal Description | PCL 9-1 SEC 51M411; LT 9 PL 51M411 VESPRA S/T RIGHT IN LT268335; SPRINGWATER |
Interior Features
| Interior Amenities | Bar Fridge,Carpet Free,Central Vacuum,Water Heater,Water Softener,Water Treatment |
|---|---|
| Basement | Full,Unfinished |
| Fireplace Features | Natural Gas |
| Heat Source | Gas |
| Basement (Y/N) | No |
| Air Conditioning Y/N | Yes |
| Heating Y/N | Yes |
| Fireplace Y/N | Yes |
| Total Bedrooms | 4 |
| Elevator? | No |
| Total Baths | 3 |
| Bedrooms | 4 |
| Living Area Range | 3500-5000 |
Exterior Features
| Exterior Amenities | Landscape Lighting,Lawn Sprinkler System,Landscaped,Patio |
|---|---|
| Parking Features | Private Double |
| Water Source | Drilled Well |
| Total Parking | 11.0 |
| Garage Type | Attached |
| Foundation Details | Concrete |
| Spa | No |
| Waterfront Y/N | No |
| Covered Spaces | 2.0 |
Amenities
- Views
- New Construction
- Adult 55+
- Lease To Own
- No Strata Fees
- Furnished
- Primary On Main
- Air Conditioning
- Seller Finance
- Green
- Fixer Upper
- Horse
- Golf
- Fireplace
- Deck
- Garage
- Basement
- Pool
Property vs Single Family Average in L9X 0S1
Price
Taxes
Visits
 Toronto Real Estate Board (TRREB); All information deemed reliable but not guaranteed. All properties are subject to prior sale, change or withdrawal. Neither listing broker(s) or information provider(s) shall be responsible for any typographical errors, misinformation, misprints and shall be held totally harmless. Listing(s) information is provided for consumer's personal, non-commercial use and may not be used for any purpose other than to identify prospective properties consumers may be interested